
Most people searching for patio design in Stittsville already know roughly what they want: somewhere to eat outside, somewhere to sit by a fire, a path from the driveway that does not cut across the lawn. What they are missing is the order in which the decisions get made. The stone and the pattern come last. The furniture, the sun, the height of the back door and the way water leaves the lot come first, and in Stittsville those four vary a lot from one street to the next.
Here is how we design patios and walkways here, and what changes between a village-core lot, a post-war lot and a new subdivision yard.
Start with what happens on it
A patio is a floor for furniture. The most common design mistake we see is a patio drawn to fill a space, then furnished afterwards, and it ends up about 60 square feet too small.
Draw the furniture first. Put the table you own, or the one you plan to buy, on the plan at full size. Add about 90 cm (3 ft) behind every chair, so it can be pulled out and someone can walk behind it. Then add the barbecue with room to stand at it. That outline is your minimum dining patio, and it is almost always bigger than people expect.
Do the same for each activity. A lounge area with a sectional is a different shape from a dining area. A fire pit needs its seating ring plus a walkway around the outside of the chairs. A hot tub needs a landing for getting in and out, and somewhere to put the cover. If you want all of them, our guide to designing an Ottawa backyard explains why two or three smaller areas usually beat one big slab.
Test it on the ground. Before anything is priced, mark the outline on the lawn with a garden hose or marking paint and put the real furniture inside it. Ten minutes of that settles more arguments than any drawing.
Then decide where it goes
Follow the evening sun. Walk the yard at the times you would actually use it: six o’clock in late June, not eleven in the morning in April. In a west-facing backyard, a dining patio in full sun from four until eight sits empty on exactly the evenings you want it. A shade tree, a pergola or a slightly different position can fix that, as long as it is decided now.
Measure the back door. How high your door sill is above the yard decides more about the design than anything else. Close to grade, the patio can run straight out from the door. Higher than about 600 mm (24 in) and the Ontario Building Code wants a guard, so you are looking at a landing and steps, or a small deck stepping down to the patio. Our guide to choosing between a deck and a patio works through that measurement.
Respect the swale. On the newer subdivisions, Fairwinds, Jackson Trails, Westwood and the newest phases, each lot was graded to an approved plan, with a shallow swale along the rear or side lot line that carries water for your lot and your neighbours’. The City’s Landscaping Education Guide is clear that hard landscaping must not alter grading and drainage patterns. A good design slopes the patio away from the house and toward the swale, and keeps the swale itself open. Building over it is how a backyard patio ends up in a dispute with the house behind.
Plan the grade change. If the yard falls away from the house, a level patio means either a raised edge or a retaining wall. A wall designed with the patio can be a seat wall or a planter. A wall added afterwards to fix a slope usually looks like a repair.
Layouts that suit each kind of Stittsville lot
Stittsville is three different places underground and above it, as our guide to hardscaping in Stittsville explains. The layouts that work follow the same split.
Village core and the post-war lots. Big, often deep yards with mature trees and room to spare. These suit a sequence of rooms: a dining patio by the kitchen door, a path out to a fire area under the trees, sometimes a pool surround, all built from one palette of stone so the yard reads as a whole. The constraint here is usually the trees. Their root zones decide where the excavation can go, and the patio may need to stop short of where you first drew it.
The new subdivisions. Shallower, narrower yards with a fence on three sides, a swale along the back and often a hot tub on the wish list. The layouts we build most often here:
- Full-width patio. Stone from fence to fence across the back of the house, with a planting strip or gravel border along the foundation. Simple, maximises usable space, and works well with a hot tub in one corner.
- L-shape. Dining by the door, then the patio turns along one fence to a lounge or hot-tub area, leaving lawn in the sunniest corner for kids or a dog.
- Patio plus island. A smaller patio at the house and a separate fire-pit pad further out, joined by a stepping-stone or paver path, with lawn in between.
Pool yards. A pool sets its own rules. The enclosure, the coping, and a surface that is cool and not slippery underfoot all come before the shape. Our pool deck design guide covers those details.
Walkways: the half of the design people forget
A lot of the searches we see from Stittsville are for “patio and walkway” together, and that is the right instinct. A patio you can only reach across wet grass does not get used.
The side-yard walk. On most subdivision lots this is the route from the driveway to the backyard gate. It carries the lawnmower, the recycling bins and every guest. It should be laid on the same properly compacted base as the patio, kept clear of the swale and sloped so it does not send water toward the foundation. A narrow strip of interlock along a side yard is also one of the places settlement shows first, because the soil against a foundation was backfilled and keeps consolidating for years.
The front walk and steps. This is the most visible stone on the property, and part of it may be on City land. The strip between your property line and the road is City right of way, where a walkway can be added without a permit only if it is no wider than 1.8 m and meets the City’s other conditions. Steps and landings that give access to the house have to meet the Ontario Building Code for rise, run, handrails and guards. Our guide to stone walkways and front steps covers both.
Follow the paths people already walk. If there is a worn line across the lawn, that is where the walkway belongs. A curved path that looks lovely on paper but adds three steps to the trip to the gate gets short-cut within a month.
Choosing materials and colour
Once the layout is right, the material is mostly about look, budget and how it will age.
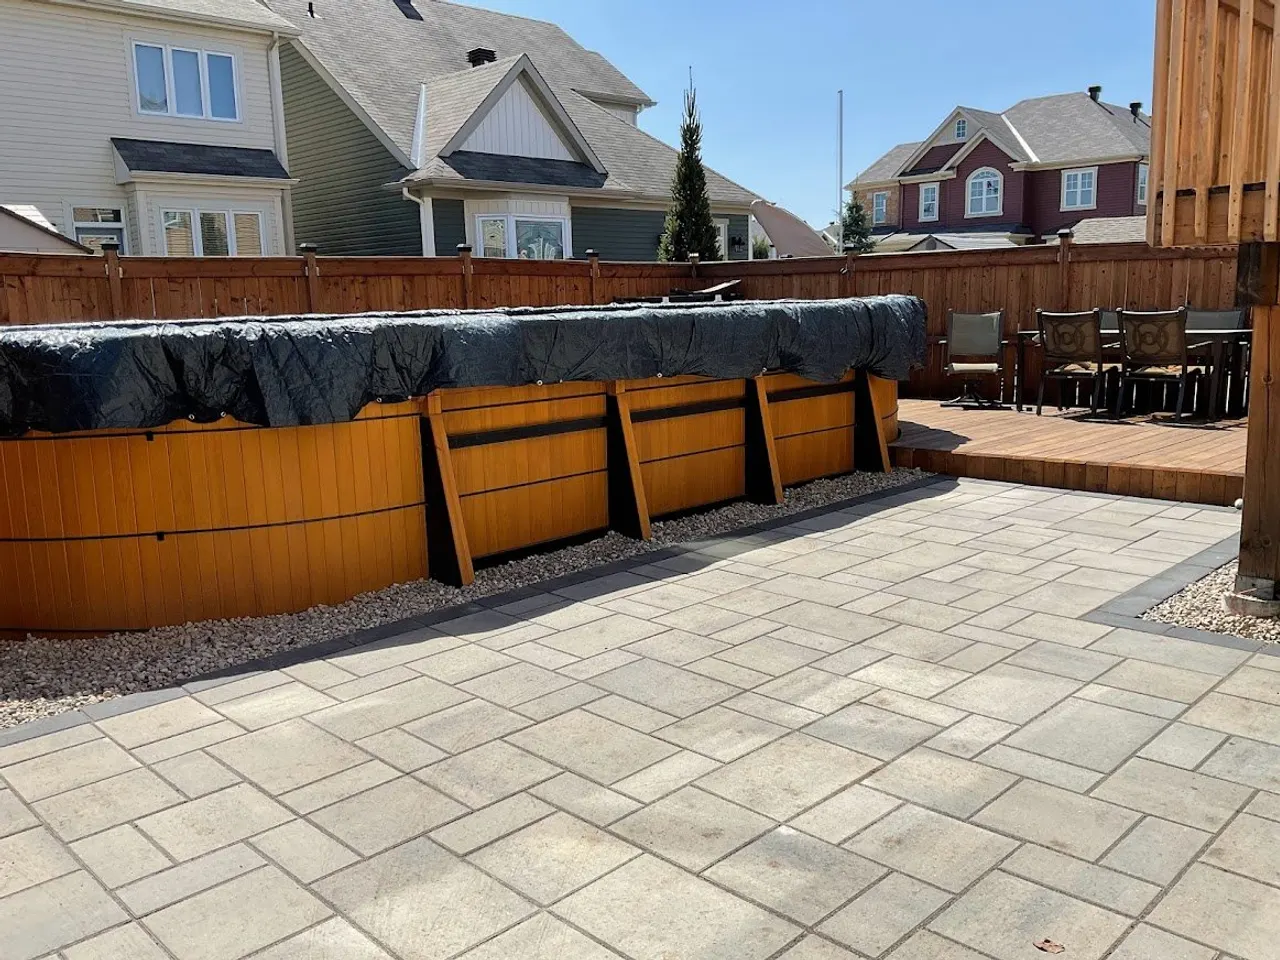
- Large-format slabs give the clean, modern look most Stittsville homeowners ask for now, like the patio in the photo above. They suit straight lines and rectangles and need a very flat, well-compacted base, because big units show any unevenness.
- Smaller modular pavers follow curves easily, tolerate small movements better and are the practical choice for a curved walkway or a fire-pit circle.
- Natural stone such as flagstone or armour-stone steps costs more and looks it. Our interlock versus natural stone comparison covers the trade-offs.
- Borders. A contrasting soldier course or a band of a darker paver frames the patio and hides small cuts at the edges. It is one of the cheapest ways to make a patio look designed.
- Colour. Pick from the house, not the brochure. Take the brick, stone or siding colour into account and test a sample on site in daylight. Lighter pavers stay cooler in full sun but show barbecue and leaf stains. Mid-greys and charcoals hide wear best.
We work with Techo-Bloc, Permacon and Unilock lines. We are TechoPro certified and a Techo-Bloc authorized contractor, a Permacon installer partner, and our crew is Unilock trained, so we can bring samples from all three to your yard.
”Patio decking”: using a deck and a patio together
Many Stittsville searches mix the two words, and many of the yards we work on have both. The most common pairing is a small deck or a stone landing at a raised back door, stepping down to a larger stone patio at grade, which is the arrangement in the photo above. The deck solves the height problem and the patio gives you the durable, low-upkeep floor for furniture, a fire feature or a hot tub.
We build the stone side, the patio, steps, walls and walkways, and design it around an existing or planned deck. If a new deck is needed, we coordinate levels and drainage with your deck builder so the two meet cleanly.
Decide the services before the base goes down
Gas for a fire table or barbecue, power for lighting or a hot tub, and water for an outdoor kitchen are trenching decisions, not finishing touches. Everything in the ground has to go in before the base. We lay empty sleeves under the patio and walkways wherever something might be added later, because they cost very little during construction and avoid lifting the stone afterwards. Low-voltage lighting is cheap to run while the yard is open and disruptive to add once it is finished. What each outdoor living feature needs is covered in outdoor living in Stittsville.
What it costs, and how to phase it
Ottawa landscapers publish installed interlock prices of about $18 to $45 per square foot. Allen Landscaping notes that most high-quality projects land in the mid-to-high $30s (Allen Landscaping). Size, access for equipment, tear-out of an old deck or patio, base depth for your soil, steps and walls, and the paver line are what move a Stittsville quote within that band. Our interlocking patio cost guide shows how to read a quote, and the Ottawa hardscaping cost guide prices walkways, steps and walls alongside it.
If the full design is more than this year’s budget, phase it. Build the grading, the patio at the house and the services in the first season, and add the fire area, lighting and planting later. The design should set the levels for everything, so phase one is built to receive phase two. Our landscape design guide for Stittsville and Kanata explains how we draw a yard so it can be built in stages.
Build quality, permits and the licence
None of the design survives a poor base. Our specification is a minimum of 8 inches of compacted Granular A under a patio, deeper with geotextile fabric where the lot is clay fill. The reasons are in our guide to patio base depth and Ottawa’s freeze-thaw cycle. Stittsville’s interlock rules, from driveway extensions to repairs, are in interlocking in Stittsville, and if a driveway is part of the plan, see interlock driveways in Ottawa.
A standard at-grade patio does not need a building permit. Steps and landings to the house, and walls over 1 m beside them, can. Since March 1, 2026 the City has also required a hardscaping contractor licence for anyone building patios, walkways, steps or walls. ALM holds an active one.
Designing your Stittsville patio
We design and build patios and walkways across Stittsville, from the village core to the newest subdivisions. The full service is on our hardscaping page, and the local detail is on our Stittsville hardscaping page.
Book a free on-site estimate. We will measure the door heights, find the swale, check where the evening sun falls, sketch a layout around your furniture, and send a written, fixed-price scope inside five business days.
Published November 8, 2026 by ALM Construction & Landscaping. General information for Ottawa-area homeowners, not a substitute for the City's determination on your specific project.