
A lot of people in Stittsville and Kanata start their backyard search by looking for a deck builder. Some of them really do need a deck. Many need a patio and do not know it yet, and a few want a patio when the house really calls for a deck.
To be clear about where we stand: we do not build wood or composite decks. We build stone and interlock patios, pool decks, raised patios and the steps that connect them to the house. So we see the deck-or-patio question from one side, and we will tell you when the answer is a deck. Here is how to decide.
The measurement that decides it
Go to the back door and measure from the threshold down to the ground.
Within a few steps of grade. This is common on two-storey homes in Stittsville subdivisions like Fairwinds and Jackson Trails, and in Kanata neighbourhoods like Bridlewood and Morgan’s Grant. A stone patio, with a landing and a few stone steps down, is usually the better answer. It has no framing, no guards and no railings, and it lasts.
More than 600 mm (24 in) above grade. Think walkout basements, homes backing onto ravines and sloped lots. Two rules apply here. The Ontario Building Code requires a guard wherever a walking surface is more than 600 mm above the surface beside it within 1.2 m (OBC 9.8.8.1, as summarised by the City of Markham). And the City requires a permit for an attached deck at that height. At this height, an elevated deck is often the right structure for the door, and that is a job for a deck builder.
In between. This is where the interesting designs happen. A raised stone patio, built up behind a low retaining wall that doubles as seating, can bring the outdoor floor up to within a step or two of the door. Another option is a small landing at the door with wide stone steps down to a large patio. Both give you a stone surface without a framed structure.
Permits: what Ottawa requires for each
Decks. The City’s deck permit page sets three triggers. You need a building permit when:
- an attached deck, or one next to the house, has a walking surface more than 600 mm above grade,
- a freestanding deck is over 10 m² and more than 600 mm above grade, or
- the deck is the principal access to the building.
The City’s Landscaping Education Guide adds one more: decks that are part of a pool enclosure or serve the pool need a building permit.
Patios. A standard at-grade patio is not on the City’s list of permit-triggering work. Two related pieces can be, though. The guide says stairs, landings and decks that provide access to a building can need a building permit, and that even without one, the rise and run of steps, guards, handrails, landing size and walking surfaces must still meet the Ontario Building Code. And a retaining wall more than 1 m high needs a permit when it sits next to an access to the building, which matters for a raised patio. Our backyard permits guide covers all of this in one place, and stone walkways and front steps sets out the code’s step dimensions.
Since March 1, 2026, the business building your patio, steps or walls also needs a City of Ottawa hardscaping contractor licence. Ask to see it. ALM holds an active one.
Drainage: the quiet difference
A deck lets rain fall through the boards to the ground below. A patio is the ground, so it has to be built as part of the lot’s drainage.
That matters right against the house. The City does not allow grading that changes approved drainage patterns, so a patio at the back door has to slope away from the foundation, sit below the door sill and the siding, and send water to the swale rather than toward the house or the neighbours. That is design work, not an afterthought, and it is the main reason a patio by the house is built differently from one out in the yard.
The ground under the patio differs between the two communities. Much of Stittsville sits on clay, so the base is excavated, built up with compacted granular and drained so water does not collect under it and heave in the frost. Our guide to patio base depth in Ottawa covers why. In Kanata North, near the Carp Hills, bedrock can be close to the surface, so the base sometimes has to be built up rather than dug down. That affects deck footings as well.
Upkeep and how they age
A wood deck needs regular cleaning and periodic re-staining or sealing, and boards, fasteners and railings eventually need replacing. Composite boards cut the staining but not the structure: the frame, footings and connection to the house are still there and still need inspecting.
A stone or interlock patio needs its joints topped up with polymeric sand now and then, plus an occasional clean. If one area settles, the pavers can be lifted, the base corrected and the same pavers relaid. That repairability is the quiet advantage of interlock, and our interlocking guide for Stittsville covers when a repair is enough and when a rebuild is needed.
In winter, a patio at grade is easier to shovel and lets you push snow straight off onto the lawn.
Hot tubs, fire pits and pools
These three often settle the question on their own.
- Hot tubs. A filled tub is extremely heavy. On a patio it sits on a compacted base or a pad designed for the load. On a deck, the framing and footings under it have to be engineered for that weight. For a tub at ground level, stone is the simpler build.
- Fire pits. The seating area around a wood-burning pit should be pavers or stone, not a wood deck. Our fire pit guide covers Ottawa’s open-air fire rules, which rule out wood fires on most subdivision lots, and when gas is the answer.
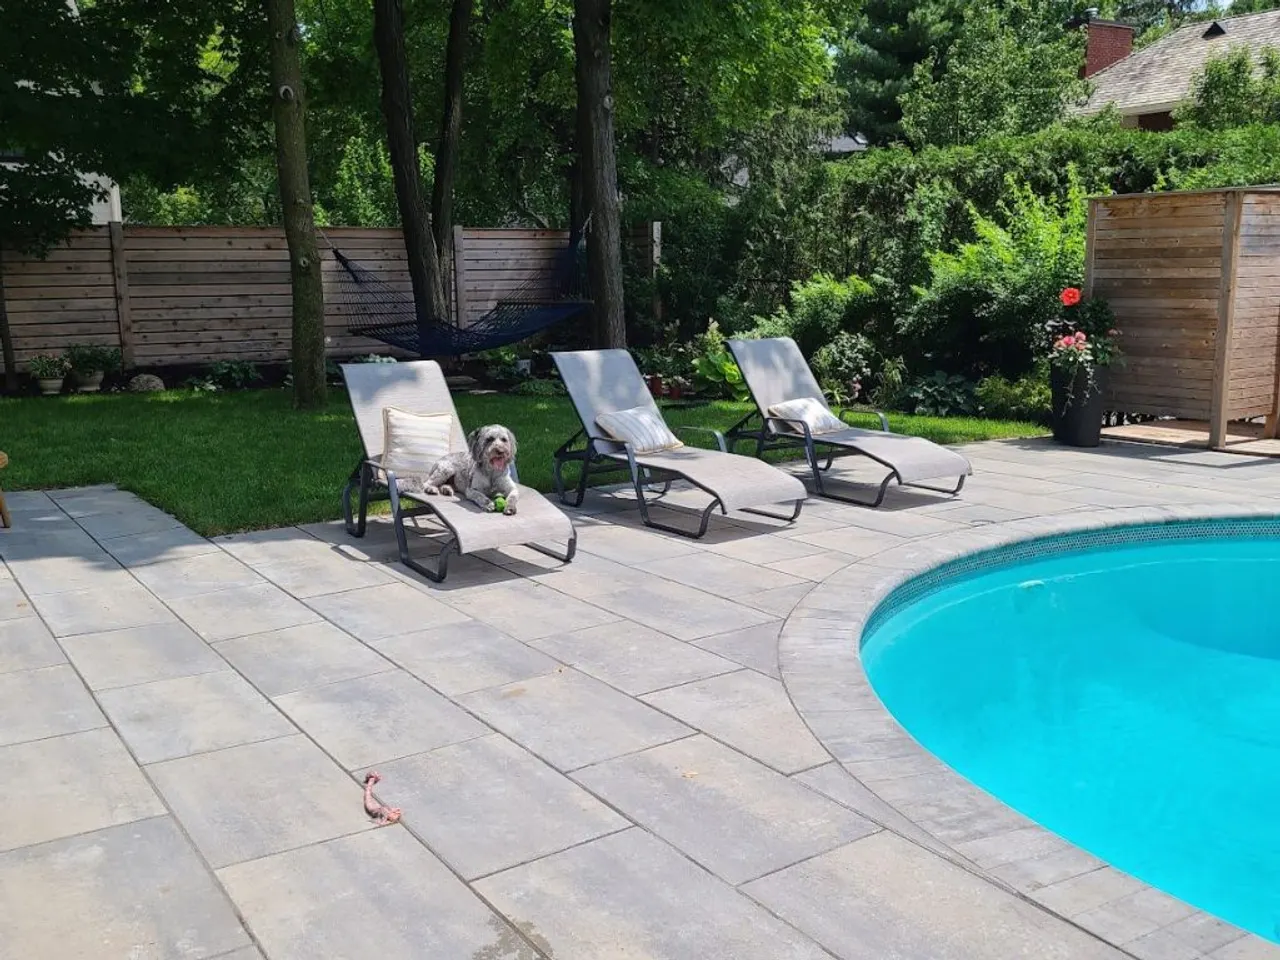
- Pools. In Ottawa a “pool deck” is usually stone. It has to be slip-resistant, drain away from the water and fit inside the enclosure setbacks. Designing an Ottawa pool deck covers all three, and the photo above shows one of ours in Stittsville.
Cost
Published Ottawa pricing puts installed interlock at roughly $18 to $45 per square foot, depending on the material and the site (interlocking patio cost in Ottawa). Since we do not build decks, we do not publish deck prices. Get two or three quotes from deck builders and compare them on the same footprint, the same height and the same railing.
When you compare, factor in what comes with each option. A deck at permit height needs a permit, drawings and guards. A patio may need a retaining wall if the lot slopes. Neither is automatically cheaper. The site decides.
The hybrid most yards end up with
On many walkout and split-level lots in Kanata and Stittsville, the best answer is both. A modest deck or landing at the kitchen door is sized for a table and a barbecue, with stairs down to a larger stone patio at grade for the fire pit, the hot tub and the lounge area. On walkout lots, the space under the deck can become a second patio.
When a project works this way, we design and build the stone areas and coordinate with your deck builder on finished heights, stair landings and the build order. Deck footings go in before the patio base, so nothing gets dug up twice. The larger plan is covered in outdoor living in Stittsville and landscape design in Stittsville and Kanata.
When we will tell you to call a deck builder
If your door is well above the yard, there is no room to build up the ground with walls, and you want to step straight out to a dining area at kitchen level, that is a deck. We will say so, and we can still build the patio, steps and planting around it.
Patios in Stittsville and Kanata
We design and build stone and interlock patios, pool decks, raised patios and steps across Stittsville and Kanata. The full scope is on our hardscaping page, and patio construction in Ottawa walks through materials and the build timeline.
Book a free on-site estimate. We will measure the drop from your door, check where the water goes, and tell you honestly whether you need a patio, a deck or both, with a written, fixed-price scope for the stone work.
Published October 18, 2026 by ALM Construction & Landscaping. General information for Ottawa-area homeowners, not a substitute for the City's determination on your specific project.