
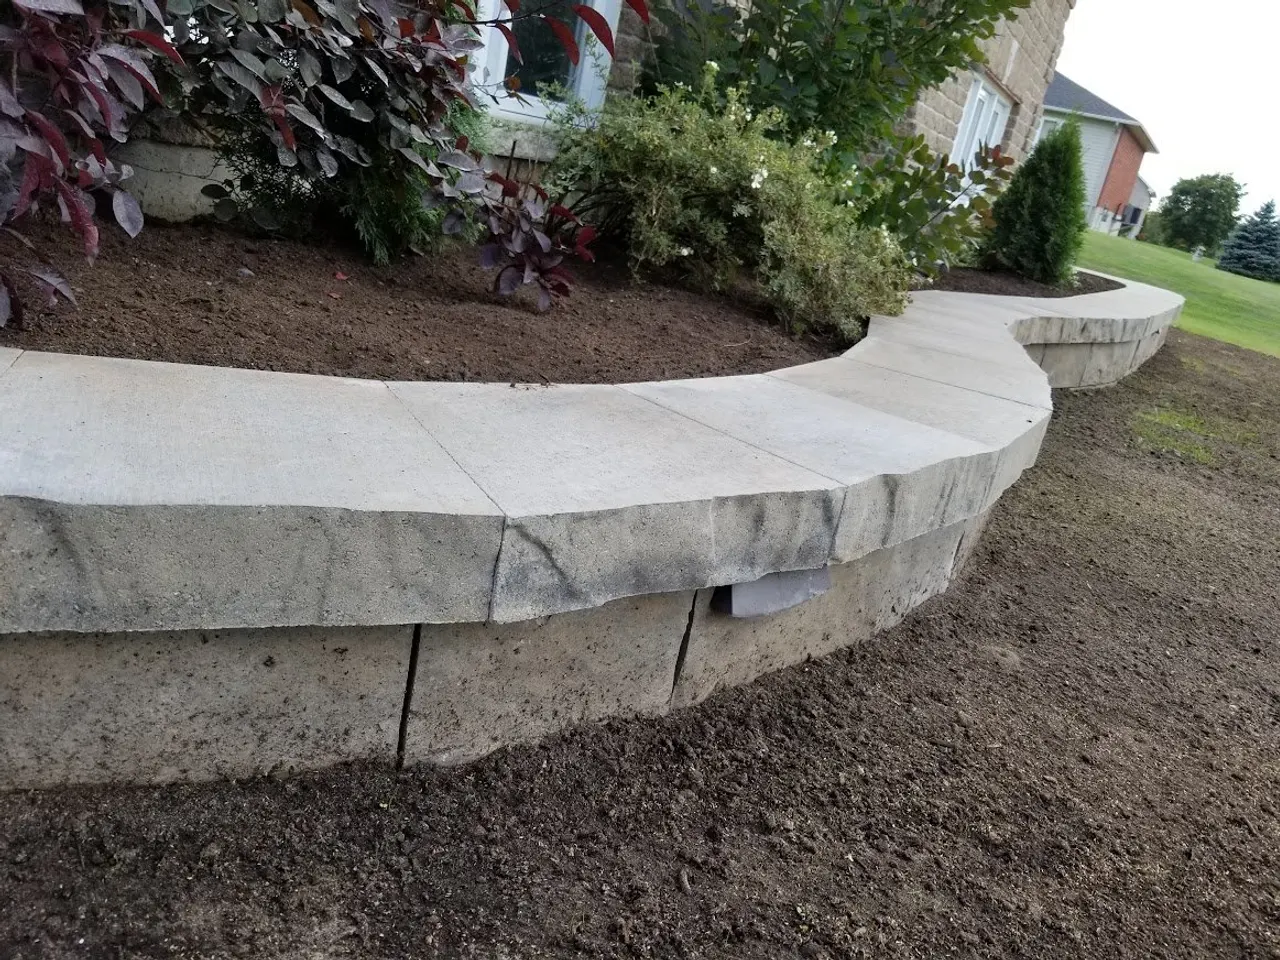
Drive the streets of Jackson Trails, Fairwinds, Westwood and Crossing Bridge and you will see a retaining wall in a large share of the yards. Some are along a driveway, some hold up a rear yard behind a walkout basement, and a lot of them are leaning.
That is not a coincidence, and it is the reason retaining walls in Stittsville are one of the most common hardscape jobs we do. This is why the walls are there, why the originals fail, and what a replacement has to be to stay put on Stittsville clay.
Why Stittsville has the walls
When a subdivision is engineered, every lot gets a grading plan. Water has to drain from the house to the street or to a rear swale, and neighbouring lots and the rear property line often sit at different elevations. Where the grade cannot be made up with a slope in the space available, a wall takes the difference.
Stittsville has a lot of that. The lots are larger than in Barrhaven or Kanata, the developments were built in phases over rough ground, and walkout and lookout basements, which are common here, put a drop of several feet across the rear yard by design. Long driveways with a grade change at the street add another.
The builder handled all of it as cheaply as would pass inspection. That usually meant one of two things.
What the builder left you
Pressure-treated timber. Six-by-six ties stacked and spiked, sometimes with a deadman tied back into the slope, often not. Timber in permanent contact with wet clay decays from the back and the bottom, where you cannot see it, and the front face looks fine right up until the wall leans. In Ottawa’s freeze-thaw, ten to fifteen years is a normal life, and most Stittsville timber walls are past it.
Thin decorative block with no drainage. A garden-centre block wall, two or three courses, set on the native clay with soil backfilled directly against it. It was never a retaining wall in the engineering sense. It was an edge. Once the soil behind it saturates and freezes, it goes.
Both fail the same way and for the same reason, which our guide to what makes retaining walls last in Ottawa covers in full. The short version: a retaining wall is a water problem before it is a structural one, and neither of those walls was built to manage water.
Stittsville clay makes it worse
The ground under most of Stittsville is clay, the same clay that sits under Barrhaven, Kanata and Nepean. Clay does not drain. Water that reaches the backfill behind a wall stays there, pushing on the wall with far more force than damp soil would, and then it freezes. Ice expands against the only thing in its way, which is the back of your wall, and it does that repeatedly every winter.
A wall built on clay with no drainage zone behind it is being pushed over from the day it is finished. The block or the timber was never the weak point.
What a Stittsville wall has to be
The construction that lasts here is the one we describe for the whole city, and we will not repeat all of it. The parts that matter most on a Stittsville lot:
The base is excavated and built, not scraped. A compacted granular levelling pad, with the first course buried, on ground that has been cut back far enough to make room for everything behind the wall. On clay, the excavation is the job. Our guide to excavation and backfilling covers why.
A clear-stone drainage zone and a drain pipe with somewhere to go. Free-draining aggregate behind the full height of the wall, a perforated pipe at the bottom, sloped, daylighting somewhere it can actually discharge. On a subdivision lot that outlet has to be planned, because you cannot drain your wall onto the neighbour. A geotextile keeps the clay from silting the stone.
Backfill in compacted lifts. The same discipline as a patio base in Ottawa’s freeze-thaw. Loose backfill settles and pulls the top course out of line.
Geogrid where the height or the load calls for it. Above a certain height, or where a driveway, a pool deck or a fence surcharges the top of the wall, the wall face gets tied back into the soil mass with layers of structural grid. This is where a landscaping job becomes an engineering one, and where an engineer’s drawing is worth its cost.
Segmental block, built for it. We build in engineered wall systems from Techo-Bloc, Permacon and Unilock, which are designed with the setback, the connection and the reinforcement worked out. Natural stone and armour stone are both legitimate on the right lot and fail exactly the same way if the drainage is skipped.
The walkout basement wall
The largest walls in Stittsville sit behind walkout and lookout basements, where the rear yard drops from the main-floor grade to the basement door. These walls are tall enough that they are almost always a geogrid and engineering conversation, they often carry a fence or a deck stair on top, and they are frequently tiered.
Tiering, two shorter walls with a planted bench between them, is a good solution and it has rules of its own. The upper wall loads the lower one, so the spacing and reinforcement have to account for it. Done right it is more attractive than one tall wall and it drains better. Done as two separate garden walls it is two walls failing at once.
When the wall should be a slope
Not every grade change needs a wall. A gentle drop can often be re-graded as a planted slope, which costs less, never leans, and drains naturally. Where the builder put a two-course block wall along a mild change in grade, taking it out and grading through is sometimes the right answer. We will tell you if it is, because a wall you do not need is money you do not need to spend.
Permits and the licence
Stittsville is within the City of Ottawa. The City does not publish a single public height threshold at which a retaining wall needs a building permit, and third-party figures contradict each other, so our advice is the same as it is everywhere: confirm with City Building Code Services at 613-580-2424 before building. We do that confirmation and prepare any drawings as part of the job, and our guide to Ottawa permits for walls, decks and pools explains where the lines are.
Separately, since March 1, 2026 the City requires any contractor doing hardscaping, retaining walls included, to hold a municipal Hardscaping Contractor licence. ALM holds one. Ask any contractor quoting your wall to show theirs.
Fitting the wall into the yard
A wall is rarely the only thing a Stittsville yard needs. It is usually the structural piece under a patio, a pool deck or a driveway, and it is far better designed with them than before them. Our Stittsville hardscaping guide covers how the larger lots here support multi-room outdoor designs, and the wall is what makes the levels in those designs possible. What goes on those levels, from fire features to pool areas, is in outdoor living in Stittsville, and the paved surfaces a wall usually supports are in interlocking in Stittsville.
We build retaining walls throughout Stittsville, from Jackson Trails to Hazeldean, as part of our hardscaping service, with the local scope on our Stittsville hardscaping page. If your wall is leaning, or you have a grade change the builder never dealt with properly, book a free on-site estimate. We will look at what is behind the wall, where the water goes, and give you a fixed price to build it right.
Published September 5, 2026 by ALM Construction & Landscaping. General information for Ottawa-area homeowners, not a substitute for the City's determination on your specific project.