
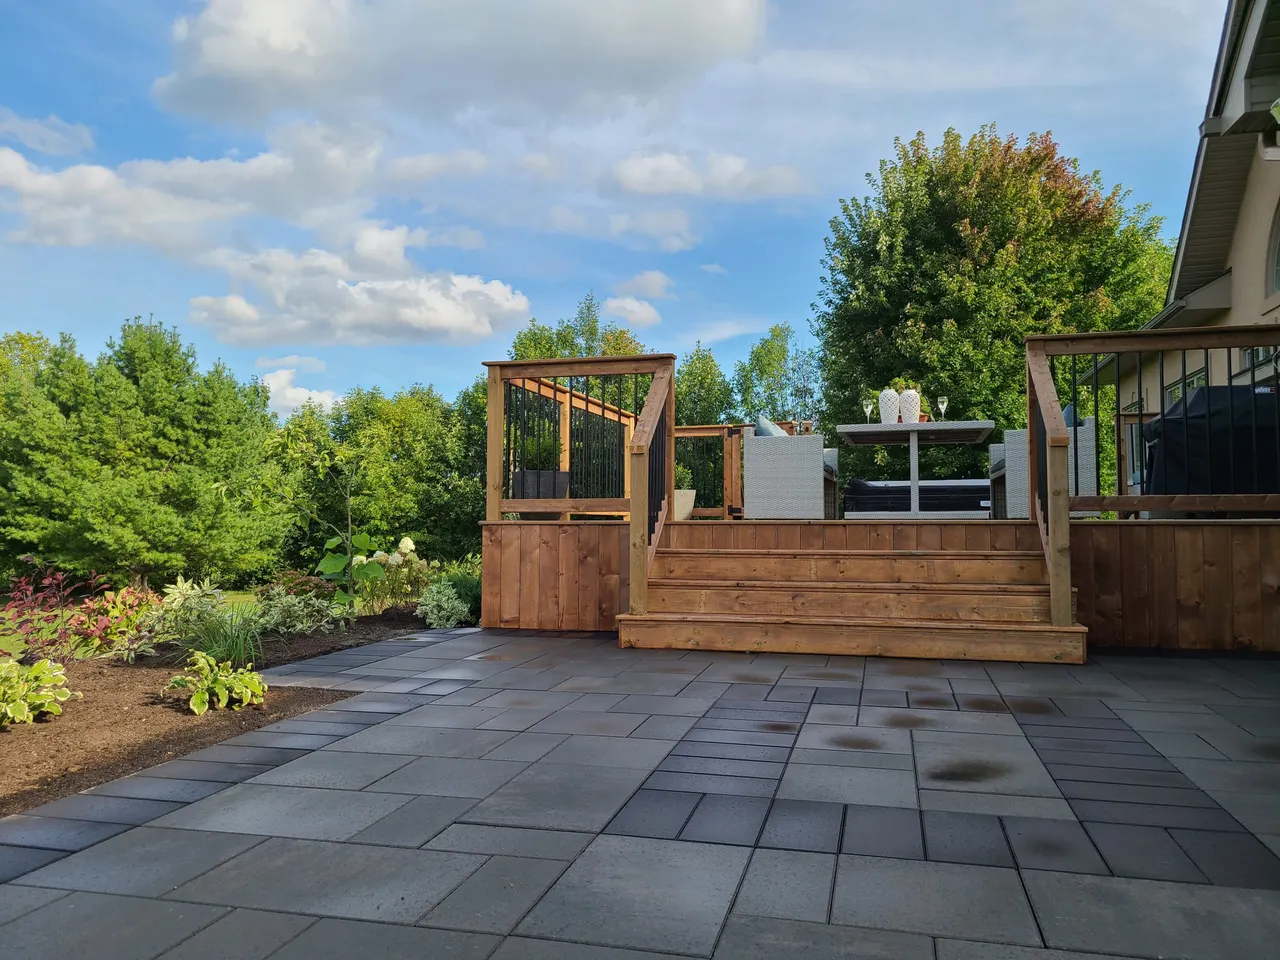
Interlock is the surface that makes sense in Ottawa’s climate. It is made of individual units on a flexible base, so it moves slightly with the frost instead of cracking the way a slab does, and it can be taken up and relaid when something underneath needs attention. That is why so much of the search for interlocking in Stittsville is really four different projects: a backyard patio, a front walkway, a driveway, and the repair of interlock that someone else did not build well enough.
This guide takes each in turn, including the rules the City published in 2026 for the part of your driveway and walkway that sits on its land.
Why the base decides everything
The pavers are almost never what fails. The granular base beneath them is.
The Interlocking Concrete Pavement Institute’s minimum, over well-drained soil, is a compacted aggregate base of 4 inches for pedestrian patios and 6 inches for residential driveways, placed in lifts and compacted to at least 98 per cent standard Proctor density (ICPI Tech Spec No. 2). The qualifier matters, because most of Stittsville is not well-drained soil. On the newer subdivisions it is compacted clay fill that holds water, and water that cannot leave the base freezes, expands and lifts whatever is on top.
So we treat the textbook number as a floor. Our own specification is a minimum of 8 inches of compacted Granular A under a patio, and 10 to 12 inches under a driveway with a geotextile fabric beneath to keep the clay from migrating up into the stone. The reasoning is in our guide to patio base depth and Ottawa’s freeze-thaw cycle. And because ground conditions differ between the village core, the post-war lots and the new subdivisions, we dig test holes before pricing, for the reasons explained in hardscaping in Stittsville.
Interlock patios
Stittsville lots are large enough that the patio question is rarely “will it fit”. It is “how many, and where”.
Size it to furniture, not to the leftover space. A dining table needs room to pull chairs out and walk behind them. A lounge area needs a different shape than a dining area. Drawing the furniture first is the quickest way to avoid a patio that is 60 square feet too small forever. Our guide to designing an Ottawa backyard covers sizing in detail.
Think in rooms. On a larger lot we usually design two or three connected surfaces: a dining patio by the kitchen door, a fire-pit area further out, sometimes a pool surround, linked by paths and built from one material palette so the yard reads as a whole. What each of those features needs, and the permits some of them bring, is covered in outdoor living in Stittsville.
Respect the grading. The City’s Landscaping Education Guide, published in March 2026, states that hard landscaping projects must not alter grading and drainage patterns. A patio is sloped to shed water, and that water has to leave the way the lot’s approved plan intends, not toward the house or the neighbour. Where the yard slopes, a level patio usually means a retaining wall on one side, designed with the patio, not after it.
Choose the paver for the use. Large-format slabs give the clean, modern look most people ask for now. Smaller units suit curves and tolerate movement better. For a comparison with flagstone and other options, see interlock versus natural stone.
Interlock walkways and front entrances
A front walkway is the most visible square footage on the property, and part of it is not on your land. The strip between your property line and the road is City right of way, and the 2026 guide sets out what is allowed there:
- The only hard landscaping permitted in the right of way is a driveway and a walkway. Together they cannot take up more than 50 per cent of the width of the frontage.
- You may add one walkway without a City permit if it is no wider than 1.8 m, stays outside the critical root zone of any tree, sits at least 1.8 m from the driveway, 1 m from infrastructure such as hydro poles and transformer boxes and 0.6 m from a fire hydrant, does not cross a ditch, does not change the sidewalk or curb, and ends at the sidewalk.
- River rock, boulders and raised decorative features are not allowed in the right of way, however good they look beside a new walkway.
Steps deserve a note. The guide says some hardscape structures need a building permit, such as stairs and landings that provide access to a building, and that even where no permit is required, the rise and run of steps, handrails, guards and landing sizes must still meet the Ontario Building Code. A front entrance is a small structure, and it should be built like one.
Interlock driveways
A driveway is built differently from a patio. The pavers are 80 mm thick instead of 50 mm, because they carry vehicles, and the base is deeper again. Our interlock driveway cost guide explains why those two facts put driveways at the upper end of the price range. The rules are different too.
Replacing like for like is simple. The City’s guide says an access permit or road cut permit is not needed when resurfacing or changing the type of driveway material, as long as the size and slope of the driveway do not change. Taking out tired asphalt and putting interlock down on the same footprint is the most straightforward driveway project there is.
Widening is where the rules start. On private property, the Zoning By-law caps driveway width. In the City’s greenbelt, suburban and rural zoning areas the maximum is 50 per cent of the lot width, and you can confirm which area your street falls in on Schedule A1 of the by-law. At the street, the driveway and walkway together cannot exceed 50 per cent of the frontage. An extension of up to 1.8 m can usually be added without a permit if it meets every condition on the City’s list, one of which is that it cannot be asphalt, which is part of why interlock borders and extensions are so common. Widening by more than 1.8 m requires an access permit and a road cut permit.
Ditches and culverts. Where a driveway crosses a roadside ditch, the culvert under it must be approved and built to City standards, and the owner is responsible for maintaining it. Headwalls cannot be taller than the driveway surface or carry decorative elements.
What cannot go at the street end. Driveway lighting has to be on private property. Snow-melt systems cannot extend into the right of way without City approval, and retaining walls there need an encroachment agreement.
One more thing a driveway design should account for: a driveway is not automatically a parking space under the City’s rules. It has to lead to one. If the real goal of a widening is somewhere to park a second car, settle that with a City Development Information Officer before the design is final.
Interlock repair: relay or rebuild?
A large share of the interlock work in any established community is repair. Here is how to read what you are looking at.
Usually a repair:
- A settled strip along the garage door or the foundation, where backfilled soil has consolidated.
- One wheel track that has rutted while the rest of the driveway is flat.
- A border that has spread because the edge restraint failed.
- Sand washed from the joints, with weeds and ants moving in.
- A section lifted by a utility repair and put back badly.
In each case the pavers come up, the base is corrected and compacted, the same pavers go back down, and the joints are refilled with polymeric sand. This repairability is the quiet advantage of interlock. Asphalt and concrete get cut and patched, and the patch shows forever.
Usually a rebuild:
- The whole surface undulates, not just one area.
- Water sits on it after rain, or runs toward the house.
- The base, once exposed, turns out to be a few inches of stone dust on clay.
Relaying pavers over a base like that buys two or three winters. The honest fix is excavation to proper depth, fabric, new granular in compacted lifts, and then, quite often, the original pavers cleaned and reused.
Sealing comes up in the same conversation. It is optional. A sealer can deepen colour and make stains easier to lift, but it does nothing structural, and it is never the fix for movement.
The City’s licence applies to businesses that install “or reconstruct” hard surfaces, so a repair contractor needs one as much as an installer does.
What interlocking costs
Ottawa landscapers publish installed prices in a broad band. Allen Landscaping puts economy work at $18 to $22 per square foot, mid-range at $25 to $35 and premium above $45, and notes that most high-quality projects land in the mid-to-high $30s. Maverick Landscaping puts concrete pavers at $18 to $25 and natural stone at $30 to $40 and up.
Where your project falls depends on the base depth your soil needs, tear-out and disposal of what is there now, access for equipment, and the paver line. Our interlocking patio cost guide shows how to read a quote line by line, and which line a cheap quote is usually cheap on. It is the base.
Choosing an interlock contractor in Stittsville
- Ask to see the licence. Since March 1, 2026 the City of Ottawa has required a hardscaping contractor licence for this work. We hold an active one.
- Get the base depth in writing, in inches, with the material named. “Proper base” is not a specification.
- Get the paver named: manufacturer, line and thickness. We are TechoPro certified and a Techo-Bloc authorized contractor, a Permacon installer partner, and our crew is Unilock trained.
- Ask who calls the locates. Provincial law requires locates through Ontario One Call before any digging.
- Ask what happens at the street. A contractor who does not mention the right of way, the 50 per cent rule or the 1.8 m limits has not read the City’s guide.
- Book early. Excavation and base work are seasonal in Ottawa, and the west-end calendar fills from about March.
Interlocking for your Stittsville home
We build and repair interlock across Stittsville, from the village core to Jackson Trails, Fairwinds and Westwood. The full service is on our hardscaping page, with the local detail on our Stittsville hardscaping page. If planting, sod or grading is part of the same project, see landscaping in Stittsville for how the two are sequenced.
Book a free on-site estimate. We will measure, dig test holes, tell you honestly whether you need a repair or a rebuild, and send a written, fixed-price scope inside five business days.
Published September 20, 2026 by ALM Construction & Landscaping. General information for Ottawa-area homeowners, not a substitute for the City's determination on your specific project.