
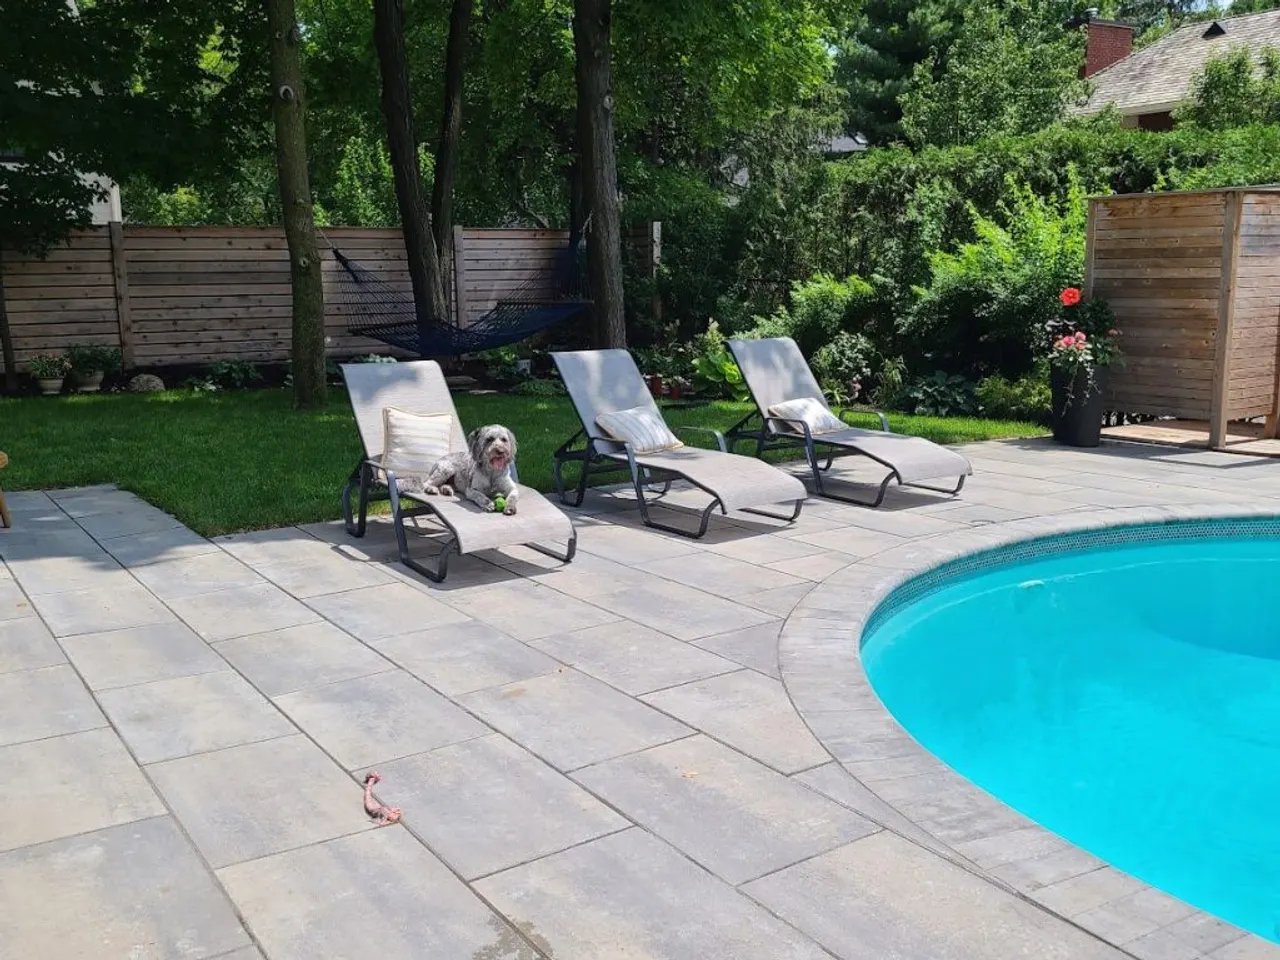
People in Stittsville rarely search for a patio. They search for an outdoor living contractor, outdoor living designs, outdoor living renovations. That matches the lots. Stittsville yards are typically larger than those closer to the core, and the community has been adding roughly a thousand homes and apartments a year, so a lot of those yards are still a blank slate behind a builder deck and a strip of sod.
An outdoor living project in Stittsville is usually three connected spaces: somewhere to eat, somewhere around a fire and, on a good share of lots, a pool area. Each one brings a decision that has nothing to do with stone: a gas line, a permit, an electrical circuit, a grading limit. Settle those early and the rooms fit together. Leave them to the end and you lift a finished patio to run a pipe.
How to zone and size a yard is in our guide to designing an Ottawa backyard, and how the design gets drawn is in landscape design in Stittsville and Kanata. This guide covers the features themselves and the rules behind them.
What an outdoor living contractor actually builds
“Outdoor living” can mean anything on a website, so here is our scope in plain terms.
We build: grading and drainage, patios, walkways, steps, retaining walls, fire-feature pads and surrounds, outdoor kitchen platforms and bases, pergola footings, pool decks and surrounds, planting, sod and low-voltage landscape lighting.
Licensed trades handle, and we schedule: gas, electrical, and the pool itself. We do not build wood decks.
That split is not a formality. In Ontario, if you hire someone to do electrical work at your home it must be a Licensed Electrical Contractor, and a general contractor without that licence has to subcontract it. Gas appliances have to be installed and commissioned to the CSA B149.1 code and the manufacturer’s instructions, which is work for a TSSA-certified gas technician. What a single outdoor living contractor adds is making sure those trenches are dug, and those lines are in the ground, before the base goes down.
Fire features: settle gas or wood first
This is the first question to answer, because it changes the layout, the budget and whether you need a gas line at all.
The City’s rules on outdoor fireplaces and campfires are clear on the main points:
- An open air fire permit is required to light a fire on private property, including a campfire, fire pit or wood-burning outdoor fireplace.
- Ottawa Fire Services considers open air fires unsafe in most urban areas. Population density and average lot size were used to decide where they are allowed, and outdoor fireplaces are not permitted in urban areas.
- Where a permit is issued, a campfire has to stay under 60 cm wide and 50 cm high.
- Natural gas and propane fireplaces that are ULC or CSA approved for use in Canada do not need a permit, provided they have safe clearance from combustibles, are refuelled according to the manufacturer’s instructions and are never used to burn wood.
Stittsville addresses do not all fall on the same side of those lines, so check yours with the City’s open air fire permit eligibility look-up before falling in love with a wood-burning design.
If it is gas, the gas line route becomes a trenching decision made at the same time as grading, and the burner, the shut-off and any service access get designed into the surround. The unit has to be a listed appliance, and the hookup comes from a certified gas technician.
Either way, the feature sits on a pad built like the rest of the patio: excavated, on compacted granular base and drained, never set on grass or loose stone. Our base depth guide explains why that base matters so much here.
Outdoor kitchens: the utilities are the design
Where an outdoor kitchen goes relative to the back door decides whether it gets used, and the backyard design guide covers that. What matters on a Stittsville build is what has to be decided before a single paver is laid:
- Gas. Route, meter capacity and the appliance list, so the technician can size the line.
- Power. Receptacles, lighting circuits, a fridge, all run by a Licensed Electrical Contractor with an ESA notification.
- Water and drain, if there is a sink. Planned so the line can be drained before freeze-up.
- Empty sleeves under the patio. They cost very little during construction and save lifting the patio if you add something later.
The kitchen itself sits on a platform built on the same compacted base as the patio, sized for the weight of masonry and appliances, with the grill positioned to the manufacturer’s clearances.
Pergolas, gazebos and pool houses
Shade is what makes a south- or west-facing Stittsville yard usable in July, and structures bring permit questions.
The City’s page on detached garages and sheds says an accessory building such as a gazebo or pool house larger than 10 square metres needs a building permit, while a one-storey storage shed of 15 square metres or less with no plumbing does not. Even without a permit, zoning sets the setbacks from lot lines, height and lot coverage, and the City’s Development Information Officer can confirm them for your address. Open pergolas vary enough that we confirm each design rather than assume.
Whatever the structure, the footings are designed for frost and go in before the patio, not cut through it afterwards. Paving around posts that were planned looks built. Paving around posts that were not looks patched.
Pool areas
On the lots that were sized for them, a pool usually drives the rest of the yard, and the City’s Landscaping Education Guide sets out the rules:
- An enclosure is required for any pool, hot tub or pond holding more than 60 cm of water, with a pool enclosure permit for a new or replacement enclosure.
- A pool cannot be filled until the City has done a final inspection.
- A building permit is needed for decks that are part of the enclosure or serve the pool.
- Pools must be set back from lot lines, buildings, accessory structures, utilities and septic systems.
- Pool projects must not alter grading and drainage patterns or drain toward neighbouring properties.
The setback from a septic system is not academic in Stittsville, where the post-war lots were built around wells and septic beds. The surface itself, including slip resistance, coping and drainage, is covered in designing a pool deck for an Ottawa backyard, and the thresholds in our Ottawa permits guide.
Renovating an outdoor space that already exists
A lot of Stittsville outdoor living work is not a blank slate. It is a builder deck at the patio door, a first-generation interlock patio that has settled, and a timber wall that has started to lean.
A few honest rules for that kind of project:
- Pavers that settled because of their base will settle again if they are relaid on the same base. The fix is below the surface.
- Steps from the house need to meet the Building Code. The City’s guide notes that stairs, landings and decks providing access to a building can need a building permit, and that even when they do not, rise and run, guards, handrails and landing size must still meet the Ontario Building Code.
- Leaning timber walls get replaced, not propped. Our guide to retaining walls in Stittsville explains why.
- Adding gas or lighting to an existing patio means lifting sections of it. If that is on the list, it is often the right moment to rethink the layout too.
Grading across a large lot
Bigger lots mean more water to manage, and on Stittsville subdivision lots the grading plan is not optional. The City’s guide states that you are not allowed to change a property’s grading, and swales cannot be blocked by landscaping features. Outdoor rooms at different levels are made with walls, steps and grading designed so the water still leaves the way the lot plan intends. Designing multi-zone drainage up front is what stops the lowest room in the yard from turning into the seasonal wetland.
The order it gets built in
- Design and permits: enclosure, accessory building and utility locates through Ontario One Call.
- Grading and drainage.
- Trenching: gas, electrical conduit, water, lighting runs and spare sleeves.
- Walls and footings.
- Bases and surfaces: patio, pool deck, kitchen platform, fire pad.
- Gas and electrical hookups by the licensed trades.
- Planting and sod.
- Fixtures, furniture and the first fire.
Timing follows the same logic as everything else in Ottawa’s short season: a yard designed and quoted over the winter gets built in spring, and a yard that starts as a phone call in June usually gets built in September.
Building yours
Since March 1, 2026 the City has required anyone building patios, walkways, steps or retaining walls to hold a Hardscaping Contractor licence. ALM holds one, and any contractor quoting your yard should be able to show you theirs.
We build outdoor living spaces across Stittsville, from Jackson Trails and Fairwinds to Westwood and Crossing Bridge. The stone side is on our Stittsville hardscaping page, the planting side on our Stittsville landscaping page, and how a Stittsville lot changes the build is in our Stittsville hardscaping guide. The patio surface itself, along with walkways, driveways and interlock repair, is covered in interlocking in Stittsville. The full scope is on our hardscaping service page.
Book a free on-site estimate. We will walk the yard with you, sort out the gas, permit and grading questions first, and send a written, fixed-price scope for the whole space.
Published September 13, 2026 by ALM Construction & Landscaping. General information for Ottawa-area homeowners, not a substitute for the City's determination on your specific project.