
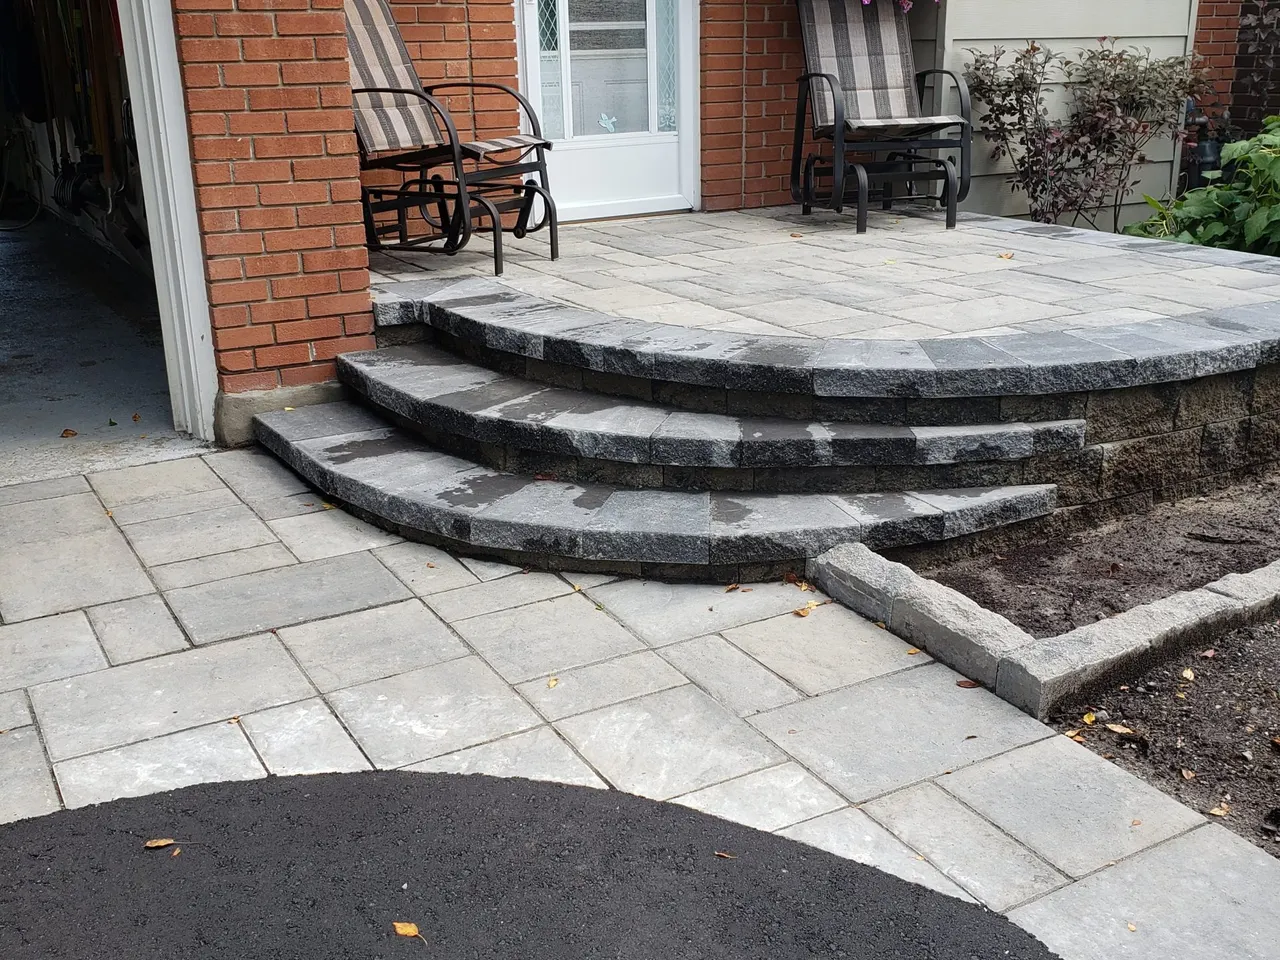
An interlock driveway in Ottawa is two projects that happen to meet. One is on your lot, where the Zoning By-law decides how wide it can be. The other is the strip between your property line and the road, which belongs to the City, where its access, encroachment and road-cut rules apply. Most driveway problems, from a stop-work notice to a plow-damaged edge, come from treating the two as one.
This guide sets out the City’s rules as published in its 2026 Landscaping Education Guide, then how a driveway that lasts is actually built, and the design choices worth making before anyone digs.
First, find the property line
The City’s right of way (ROW) includes the part of the front yard and driveway that is on public property, and the guide warns that it “may be wider than you think”. The City’s geoOttawa map shows its approximate location. Turn on the Property Parcels layer and search your address. If the design depends on exact lines, a licensed surveyor can mark them.
Everything below depends on knowing where that line falls.
How wide can the driveway be?
On your property, the Zoning By-law sets the maximum width by area of the city. Check Schedule A1 of the by-law for your area, then the limit:
| Zoning area | Maximum driveway width |
|---|---|
| A: downtown core | 6 m |
| B and C: inner and outer urban | 6 m |
| D, E and F: greenbelt, suburban and rural | 50 per cent of the lot width |
Most of the west end we work in, including Kanata, Stittsville, Barrhaven and the villages, sits outside the Greenbelt. Older parts of Nepean inside it may fall in the urban area, so confirm your area before the design is drawn.
In the right of way, the driveway and any walkway together cannot be more than 50 per cent of the total frontage. The guide also shows the driveway kept at least 0.3 m from the neighbouring property line and at least 6 m from an intersection, connecting into the existing sidewalk and curb grades, and leaving the sidewalk and curb unchanged unless the City approves.
A driveway is not automatically a parking space. The guide says a driveway must lead to a proper parking spot: a garage, a carport, the side yard or the back yard. Vehicles must also be parked at least 0.5 m from the sidewalk edge and 1.5 m from the edge of the road under the Traffic and Parking By-law. If the real goal of a new or wider driveway is a spot for another car, talk to a City Development Information Officer before you design around it.
Replace, extend or widen: which needs a permit
The permit question comes down to whether the size or slope changes.
- Resurfacing or changing the material on the same footprint: no access permit or road cut permit is needed, as long as the size and slope stay the same. Taking out asphalt and laying interlock in the same footprint falls here.
- Extending by up to 1.8 m: usually no permit, if the extension meets every condition. It must not be wider than 1.8 m, must keep the driveway and any walkway within 50 per cent of the frontage, and must not be asphalt. It must stay out of any tree’s critical root zone and keep at least 1 m from infrastructure such as hydro poles, transformer boxes and Canada Post mailboxes, 1.5 m from a fire hydrant and 0.3 m from the neighbour’s property. It cannot cross a ditch or change the sidewalk or lowered curb, and it must end at the sidewalk if there is one.
- Widening by more than 1.8 m, or any other new driveway or change: an access permit and a road cut permit are both required.
The “not asphalt” rule for extensions is one reason so many Ottawa driveways now have interlock borders. A strip of 80 mm pavers either side of an existing asphalt drive adds width, frames the drive and stays within the no-permit route if everything else on the list is met.
Where permits are needed, the guide’s checklist ends with a post-construction inspection once the driveway and the restored right of way are finished.
Materials the City allows
The guide lists acceptable driveway surfaces as asphalt, cement, permeable pavement, honeycomb or turf blocks, cobblestones or similar stable, dust-free materials, and gravel in rural areas only. Driveways may also use wheel strips of compacted or hardened material.
Interlock fits into the “cobblestones or similar” and permeable categories. Permeable interlock, with open joints over a clear-stone base that stores water and lets it soak away, is worth pricing where drainage is a problem. Maverick Landscaping puts permeable systems at 10 to 20 per cent more than standard (Maverick Landscaping).
Rural and village driveways: ditches and culverts
In Richmond, Carp and the rural edges of the west end, many streets have roadside ditches instead of curbs. The guide treats those ditches as part of the City’s stormwater system, and they cannot be altered.
- If a driveway crosses a ditch, a culvert may be required. All new, widened or rebuilt driveways with culverts must be approved and built to City standards, and the property owner maintains, repairs and replaces the culvert.
- Headwalls, the small walls at each end of a culvert, have to be noted in the permit application. They cannot block the culvert or get in the way of ditch maintenance, and they cannot be taller than the driveway surface. Decorative elements are not allowed on top of a headwall or on the driveway in the right of way.
- Because crossing a ditch is excluded from the no-permit extension route, widening a driveway over a culvert is a permit job.
What cannot go at the street end
The guide is specific about features that stay on private property:
- Lighting must be on private property. Driveway lights and pillar lamps stop at the line.
- Snow and ice melting systems cannot extend into the right of way without City approval.
- Retaining walls should not be in the right of way. They are occasionally approved depending on grading, but need an encroachment agreement, which carries an annual fee and is registered on title.
- River rock, boulders and raised decorative features are not allowed in the right of way.
The part of the driveway in the right of way must be built to City standards, which contractors can request from the City’s standards section.
How an interlock driveway is built to last
A driveway carries cars, a plow and the weight of a winter of freeze-thaw. Every one of those loads ends up in the base.
Excavation. Allen Landscaping notes that driveways need 18 inches or more of excavation, against 10 to 14 inches for a patio (Allen Landscaping). Before any digging, utilities are located through Ontario One Call, which provincial law requires even for hand digging.
Fabric and base. The Interlocking Concrete Pavement Institute’s minimum for a residential driveway over well-drained soil is a 6-inch compacted aggregate base (ICPI Tech Spec No. 2). Much of suburban Ottawa is clay fill, which is not well drained, so our specification is 10 to 12 inches of Granular A placed and compacted in lifts, over a geotextile fabric that keeps the clay from working up into the stone. Our base depth guide explains why depth here is about drainage and frost more than weight.
The paver. Driveway pavers are 80 mm thick, compared with about 50 mm for a patio. The driveway cost guide explains what that adds to the price and why it is the one line not to economise on. We lay the field of a driveway in a herringbone pattern, which locks the units together best under turning tires.
Edges. Interlock is held together by its neighbours, and the outside row is held by an edge restraint. On a driveway that edge takes the worst of the plow and the tires, so it needs a solid restraint anchored into the base, often a contrasting soldier-course border that hides the cut pavers too.
Slope and transitions. The driveway has to shed water away from the garage and the house, and the guide is clear that driveway projects must not alter grading and drainage patterns. The two transitions that fail most are at the garage slab, where backfill against the foundation keeps settling, and at the street, where the driveway meets the City’s sidewalk or curb. Both get extra compaction and careful grading.
Joints. The joints are filled with polymeric sand, which stiffens to resist washout and weeds. Topping it up every few years is the main maintenance an interlock driveway needs.
Design choices worth making early
- Colour. Mid-greys and charcoal blends hide tire marks, oil drips and winter salt residue better than very light or very dark single colours.
- Borders and inlays. A border in a contrasting colour frames the drive, takes the edge loads and makes a later extension easy to match.
- Where the snow goes. A driveway built to the 50 per cent limit still needs somewhere to pile snow. Leaving a planting bed or lawn strip beside it is the practical answer.
- Heat. A snow-melt system has to go in during construction and, under the City’s rules, normally stops at the property line.
- Plowing. Ask your snow contractor to use a rubber or poly cutting edge, or to set the blade slightly high, on interlock. A steel blade dragged across the surface chips the paver edges.
- Matching the walk and steps. The driveway, front walk and steps are seen together. Choosing them as one palette is what makes the front of a house look finished. See our guide to stone walkways and front steps.
When an old driveway can be saved
Interlock’s main advantage over asphalt and concrete is that it comes apart. A settled strip at the garage, a rutted wheel track or a spreading edge can usually be fixed by lifting the pavers, correcting the base and relaying the same pavers. A driveway that rolls across its whole surface, or holds water, usually has a base problem, and the honest fix is a rebuild that often reuses the original pavers. Our interlock repair guide covers each symptom.
What it costs
Installed interlock in Ottawa broadly runs $18 to $45 per square foot. Driveways sit in the upper half of that range because of the thicker paver and deeper base, and their size makes the totals larger than most patios. The full breakdown is in what an interlock driveway costs in Ottawa, and the Ottawa hardscaping cost guide prices the walkway and steps that usually go with it.
Hire a licensed contractor
Since March 1, 2026 the City of Ottawa has required a hardscaping contractor licence for any business that installs or reconstructs driveways, parking areas, walkways, patios, steps or retaining walls on private property. ALM holds an active licence. We are also TechoPro certified and a Techo-Bloc authorized contractor, a Permacon installer partner, and our crew is Unilock trained. The questions to ask any contractor are in our guide to hiring a hardscaping contractor in Ottawa.
Planning a driveway?
We build interlock driveways, extensions and borders across Ottawa’s west end, including Kanata, Stittsville, Barrhaven, Nepean and Richmond. Local detail is in our guides to interlocking in Kanata and interlocking in Stittsville. The full service is on our hardscaping page.
Book a free on-site estimate. We will find the property line, check your zoning area and the frontage limit, tell you whether the plan needs a permit, and send a written, fixed-price scope inside five business days.
Published November 8, 2026 by ALM Construction & Landscaping. General information for Ottawa-area homeowners, not a substitute for the City's determination on your specific project.