
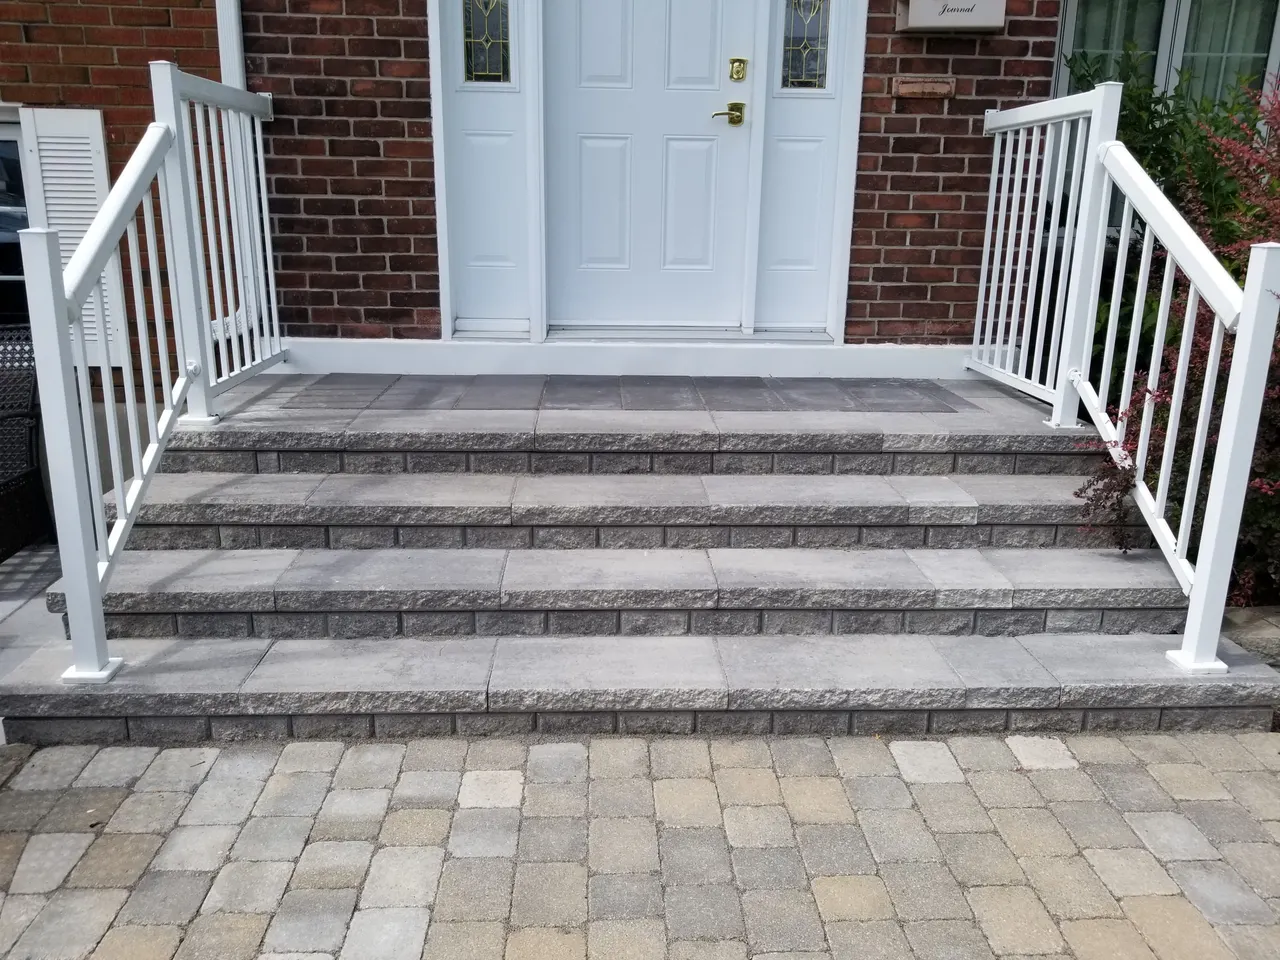
A stone walkway is the first thing anyone touches at your house and the hardscape that works hardest in an Ottawa winter. It gets shovelled, salted, walked on in wet boots, and in the right of way it may even get clipped by a plough. The front steps at the end of it are a structure the Building Code has opinions about.
This guide covers the materials that suit our climate, the rules for steps and for the part of the walk on City land, and the details that keep a walkway flat.
Choosing the material
Concrete interlock pavers. The default for good reason. Individual units on a flexible base move slightly with frost instead of cracking, they come in a consistent thickness so they sit flush, and they can be lifted and relaid years later if the ground underneath moves. A contrasting border, like a charcoal soldier course, gives a walk a defined edge from the street.
Large-format slabs. The cleaner, more contemporary look. Slabs make a wide walk look calm rather than busy, and they pair well with modern entrances. They need a very flat, well-compacted base, because a large unit shows any unevenness underneath.
Natural flagstone. Irregular or cut stone has a character concrete does not. In Ottawa it performs well dry-laid on a proper granular base, where it can move with the frost like interlock. It performs badly mortar-set on a concrete slab, where freeze-thaw cracks the slab or breaks the mortar bond and the stones come loose. Natural stone also varies in thickness and density, and some types are more affected by de-icing salt than others, so ask the supplier how the specific stone handles salt. Our comparison of interlock and natural stone goes further.
Stepping stones in lawn or gravel. Right for a side path or a garden route, wrong for the main entrance you need to clear of snow.
Poured concrete. Cheap at the start and hard to repair at the end. When a section heaves or cracks, it is cut out and patched, and the patch shows.
The base is the walkway
Whatever the surface, the stone is not what fails. The base is.
A front walk needs excavation below the frost-sensitive topsoil, a compacted granular base placed in lifts, geotextile fabric where the sub-grade is clay, and an edge restraint to stop the sides spreading. Over well-drained soil, the Interlocking Concrete Pavement Institute’s minimum is 4 inches of compacted aggregate for pedestrian paving (ICPI Tech Spec No. 2). Most Ottawa lots, from the new clay-fill subdivisions to older backyards with decades of mixed fill, are not well-drained soil, so we go deeper: a minimum of 8 inches of compacted Granular A. Why that matters so much here is explained in patio base depth and Ottawa’s freeze-thaw cycle.
Width, slope and snow
Width. A 900 mm walk is a path in July and a trench in January. We usually design front walks at 1.2 to 1.5 m. Two people can walk side by side, a stroller or a moving dolly fits, and one pass with a shovel clears it.
Cross slope. A walk should shed water sideways, away from the house, with a gentle cross-fall. Flat walks hold puddles, and puddles on a walkway in November are ice in December.
Where the snow goes. Every walkway needs somewhere for cleared snow to land that is not a shrub bed or the neighbour’s side. Our front yard landscaping guide covers planning the whole front around the snow.
Salt. Use as little as works. Sand or grit gives traction without the chemistry, and polymeric jointing sand holds up better than it used to, but no surface loves repeated salting. On natural stone, check the supplier’s guidance before the first winter.
Front steps: the Building Code applies
Front steps are the part of a walkway project that most often gets built by eye. They should not be.
The City of Ottawa’s Landscaping Education Guide says some hardscape structures need a building permit, such as stairs, landings and decks that provide access to a building. It also says that even if no building permit is required, the rise and run of steps, guards, handrails, landing size and walking surfaces must still meet the Ontario Building Code.
What that means in practice for steps serving a single house:
- Rise and run. Each riser between 125 mm and 200 mm, each run between 255 mm and 355 mm (OBC treads and risers). Just as important, every riser in a flight should be the same height. An uneven step is what people trip on, because the foot expects the same rise it just climbed.
- Handrails. Exterior steps serving a single dwelling need a handrail once they have more than three risers (OBC required handrails). A rail on a three-step entrance is still a good idea, especially on an icy morning.
- Guards. Where the drop beside a landing or step is more than 600 mm, a guard is required.
- The landing. Give the front door a landing deep enough to stand on while the door swings, with room for a second person. Cramped landings are one of the most common faults in older entrances.
How the steps are built matters as much as their dimensions. Precast step units and natural stone slab steps need the same deep, compacted base as the walk, extended under the whole footprint of the steps, so the steps and the walk move together instead of separating at the joint.
The part of the walk on City land
Between your property line and the road is City right of way, and the 2026 guide spells out what is allowed there:
- The only hard landscaping permitted in the right of way is a driveway and a walkway, and together they cannot exceed 50 per cent of the frontage.
- You may add one walkway without a City permit if it is no wider than 1.8 m, is outside the critical root zone of any tree, is at least 1 m from infrastructure such as hydro poles, transformer boxes and Canada Post mailboxes, does not cross a ditch, does not change the sidewalk or curb, and ends at the sidewalk.
- River rock, stones, boulders and raised decorative features are not allowed in the right of way, and permanent structures such as stairs, lighting or snow-melt systems there are often not allowed at all.
Design the decorative edges and lighting to stop at your property line. The full set of right-of-way rules for walkways and driveways, with examples, is in our guide to interlocking in Stittsville. They apply city-wide.
Side-yard and backyard walkways
Side-yard paths have one rule above all others: do not block the drainage swale. On most subdivision lots the side yard carries water from the backyard to the street, and the City’s guide is clear that hard landscaping must not alter grading and drainage patterns. A walkway there has to be graded to keep that water moving, not dam it.
Backyard paths are where material can relax. A path from the patio to a shed or a garden can be stepping stones, flagstone in gravel or pavers that match the patio. If you are building a patio and walks together, design them as one, as covered in patio construction in Ottawa.
Patios and walkways in Stittsville
A lot of our walkway work in Stittsville comes as part of a larger front or back yard, often on newer lots where the builder’s walk is a narrow strip of concrete slabs on thin gravel. Replacing it with a wider interlock or slab walk, a proper landing and code-compliant steps changes how the whole house reads from the street. The neighbourhood-by-neighbourhood picture is in hardscaping in Stittsville and landscaping in Stittsville, and local service detail is on our Stittsville hardscaping page.
When a walkway sinks
The most common walkway failure we see is a strip that has sunk along the house. Almost always the cause is the foundation backfill underneath it settling over the years, which also turns the slope back toward the basement wall.
If the walk is interlock or dry-laid stone, the repair is to lift the units, dig out the settled material, replace it with compacted granular, restore a slope away from the house, and relay the same stone. Poured concrete and mortared flagstone generally have to come out. What is happening under older houses, and why, is covered in excavation and backfilling in Kanata, Stittsville and Nepean.
What a walkway costs
Walkways are priced like other interlock and stone work, per square foot, with steps priced as their own item. Ottawa landscapers publish installed interlock prices of roughly $18 to $45 per square foot, with most quality work in the mid-to-high $30s (Allen Landscaping). Walkways often land higher per square foot than a big patio, because they are narrow, involve more cutting at the edges and curves, and usually include tear-out of an old walk. Our interlocking patio cost guide explains how to read a quote line by line.
Whoever builds it needs a City of Ottawa Hardscaping Contractor licence, which since March 1, 2026 has covered walkways, pathways and steps. Our guide to hiring a hardscaping contractor covers what else to check.
Building your walkway
We build walkways, front entrances and steps across Ottawa’s west end and out to Lanark County. The full service is on our hardscaping page, with local detail for Nepean and Kanata.
Book a free on-site estimate. We will measure the walk and the steps, check the grade along the house, and send a written, fixed-price scope with the base, the stone and the step dimensions spelled out. We are TechoPro certified, a Permacon installer partner, and licensed with the City.
Published September 27, 2026 by ALM Construction & Landscaping. General information for Ottawa-area homeowners, not a substitute for the City's determination on your specific project.