
Search data for this part of Ottawa shows the same question asked in three ways: front yard landscaping in Barrhaven, front yard landscaping in Kanata and in Stittsville. The underlying problem is the same in all three. A west-end front yard has far less room for design than it appears to, because part of it belongs to the City, half of what is left has to stay soft, and on most lots the driveway has already taken the biggest share.
Our general guide to front yard landscaping in Ottawa covers road salt, plough windrows and plant choices for the curb. This one is about the rules that set the shape of a front yard in these three suburbs, and the three kinds of front yard we see most often.
The rules that shape every front yard
The City of Ottawa published its Landscaping Education Guide in March 2026. For a front yard, these are the lines that matter:
- At least half the front lawn must be soft landscaping: plants, soil, lawn, mulch and other organic material. Artificial turf does not count; the City treats it as hard landscaping on private property and does not allow it in the right of way at all.
- Part of your front yard is the City’s. The right of way between your property line and the road varies in width and, in the guide’s words, “may be wider than you think.” The geoOttawa map shows approximately where it sits.
- In the right of way, the only hard landscaping allowed is a driveway and a walkway, and together they cannot take more than 50 per cent of the frontage. River rock, stones, boulders and raised decorative features are not allowed there.
- A driveway extension up to 1.8 m wide can be added without a permit only if it meets every condition on the City’s list: it is not asphalt, the driveway and walkway together stay within 50 per cent of the frontage, it is outside any tree’s critical root zone, at least 0.3 m from the neighbour’s property, 1 m from utility infrastructure and 1.5 m from a fire hydrant, it does not cross a ditch or change the sidewalk or curb, and it ends at the sidewalk. Wider than 1.8 m needs an access permit and a road cut permit.
- Resurfacing is simpler. Changing an asphalt driveway to interlock does not need an access or road cut permit if the size and slope do not change, though the part in the right of way must still be built to City standards.
- No trees or hedges in the right of way. Boulevard gardens are allowed without a permit, with plants up to 1.0 m (0.75 m inside a corner-lot visibility triangle), and no hard materials, irrigation or changes to the slope.
- Front yard fences are limited to 1 m, with gates allowed 30 cm taller.
- You cannot change the grading of the property, which matters in the front as much as the back.
One more rule applies to whoever builds it. Since March 1, 2026, the City has required a hardscaping contractor licence for any business that installs or reconstructs driveways, walkways, steps, patios or retaining walls on private property. That covers almost every front yard project. Ask to see it.
Barrhaven: the garage-forward front
The most common front yard in Barrhaven, and in the newer parts of Kanata and Stittsville, belongs to a house built since the 1990s with the garage at the front. The driveway runs from the garage to the street, a narrow walkway branches off it to the door, and what is left is a strip of sod and a builder’s foundation bed.
The problems we are called in for are predictable:
- The driveway wants to grow. Two cars, a narrow driveway, and the obvious answer is a strip of interlock along one side. The 1.8 m no-permit allowance and the 50 per cent frontage limit decide whether that is a weekend job or a permit application, and on a narrow lot the frontage limit is often the one that bites. We measure it before we design anything.
- The walkway is an afterthought. A path squeezed off the edge of the driveway, too narrow to clear with one pass of a shovel. Rebuilding it wider, with a proper landing at the door, changes how the whole house reads from the street. Materials, widths and the Building Code rules for entrance steps are in stone walkways and front steps in Ottawa.
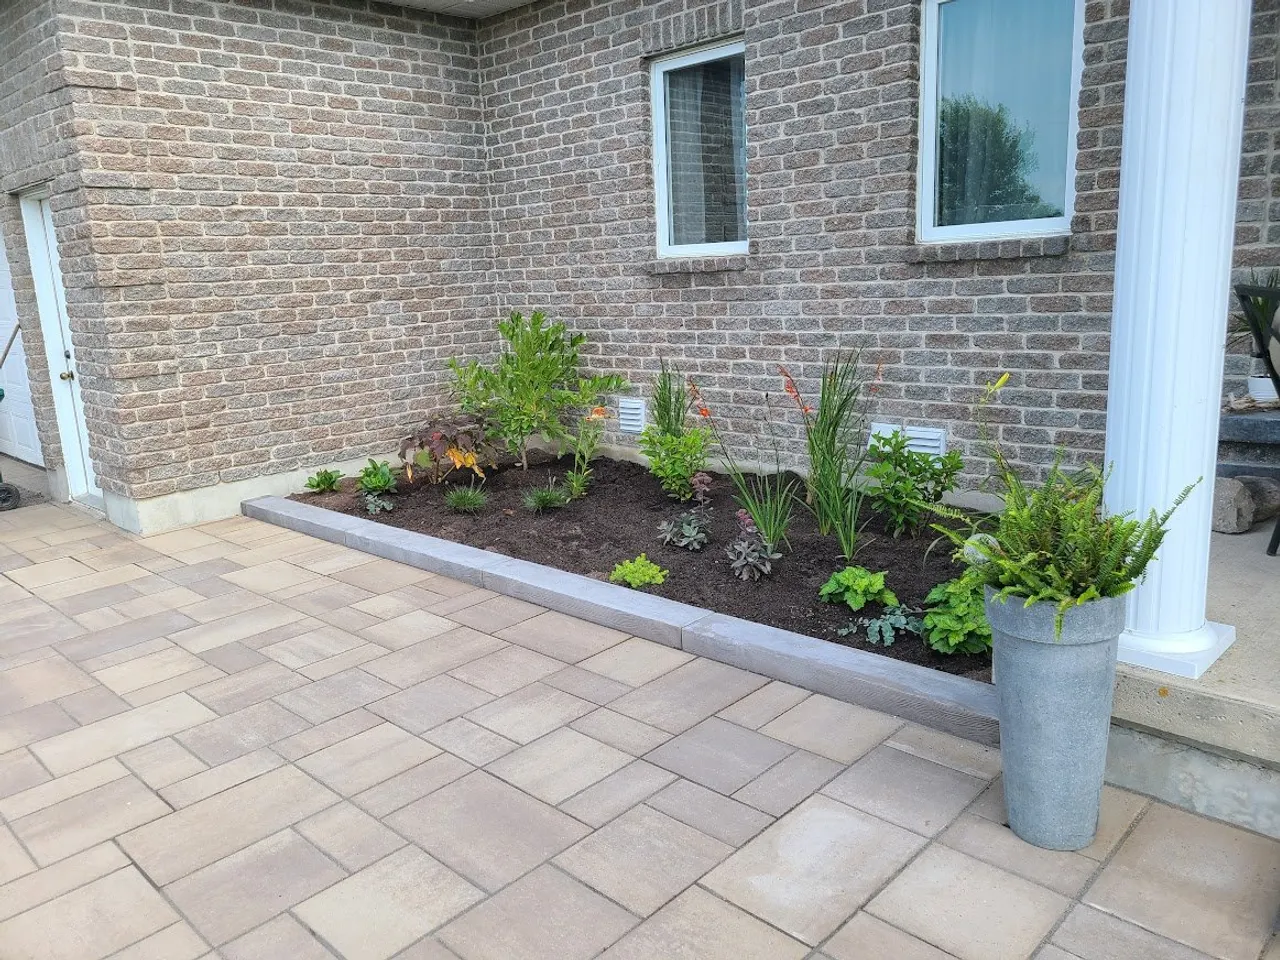
- Half of a small yard has to stay green. On a narrow lot, the soft landscaping rule leaves little room for more hard surface. The design answer is usually to make the soft half better rather than smaller: a real bed with depth, a small tree, a defined edge.
- Thin soil over clay. Builder sod over a skin of topsoil on compacted fill. It is why the front lawn browns first in August. The fix is the same as in the back, and we covered it in softscaping in Stittsville and Barrhaven.
Barrhaven lots were also graded to an approved plan, and the front slope away from the house is part of it. A new bed or walkway cannot lift that grade toward the foundation. More on the plan in landscaping in Barrhaven.
Kanata: the mature front
Kanata’s first neighbourhoods are a different starting point. Beaverbrook, begun in 1964 and planned by Bill Teron as a garden city, is known for its hedged houses, and the older streets of Katimavik have similar mature lots. Here the front yard already has structure: big trees, long hedges, an original concrete walk and steps that have settled over fifty years.
Front yard landscaping on these lots is mostly a renewal project, and the tree is what sets the limits:
- Critical root zones. The City’s guide sets a zone of 10 cm of radius for every 1 cm of trunk diameter. A 60 cm maple near the walk has a 6 m zone, and you cannot dig, regrade or run machinery inside it without approval from Forestry Services. If the tree is in the right of way, it is a City tree. Rebuilding a walkway near it is possible, but it has to be planned with that zone in mind, not discovered on the day.
- Tree removal needs a permit for a private tree 30 cm or more in diameter on an urban lot of 1 hectare or less, under the Tree Protection By-law.
- Settled walks and steps. Fifty-year-old concrete steps that have tipped toward the house, or a walk that holds water by the door, are usually the reason the call was made. Replacing them is also the moment to widen the walk and fix the grade at the foundation.
- Hedges past their best. Old cedar hedging along a road edge browns on the side facing the road, because that side takes the salt spray. Sometimes it can be renewed. Often the honest answer is to replace it with salt-tolerant planting set further back.
What each era of Kanata yard needs underneath, from drifting grades to rock in the north end, is in our Kanata landscaping guide.
Stittsville: deeper fronts and roadside ditches
Stittsville’s front yards are often deeper than Barrhaven’s, so the design can do more than line the foundation with shrubs. Layered beds, a tree placed for its mature size and a walkway that arrives at the door deliberately all fit.
The extra rule here is ditches. Where a Stittsville street drains to a roadside ditch instead of a curb and storm sewer, the ditch is part of the City’s stormwater system, and the guide is direct: “Do not alter ditches.” A driveway that crosses one needs a culvert approved and built to City standards, and the property owner maintains it. The rest of the Stittsville picture, front to back, is in landscaping in Stittsville.
Designing what is left
Inside those rules, a west-end front yard succeeds or fails on a few decisions:
- Geometry over plant lists. From the street nobody registers individual plants. They see bed lines, walkway width and a defined entrance, and those still read in January under snow.
- Plan the snow first. Two piles land in the same place every storm: what you clear off the driveway and walkway, and the windrow the City plough leaves at the foot of the driveway. Nothing you care about goes in either zone.
- Salt is a band, not a yard. It concentrates along the road and the driveway edge. Salt-tolerant planting goes in the first few metres; the better material goes behind.
- A tree on your side of the line. At least 3 m from the foundation, with 1.5 m of unpaved ground around it, per the City’s guide. On sensitive marine clay, a smaller species near the house and the big shade tree further out.
- Lighting. In an Ottawa winter the front of your house is dark for most of the hours you see it. Low-voltage runs are cheap to lay before the walkway goes down and disruptive after.
What it costs
A front yard quote is mostly the hard surfaces. Ottawa landscapers publish installed interlock prices in a broad band of about $18 to $45 per square foot, and driveways cost more per square foot than walkways because the pavers are thicker and the base is deeper. Our interlock driveway cost guide breaks that down. After the stone, the largest lines are usually soil replacement under the lawn and beds, removing what is there, and any tree work. Plants are rarely the big number.
The order it goes in
- Measure the frontage and find the property line, so the design respects the right of way and the 50 per cent limits.
- Grading and drainage, away from the house.
- Locates, through Ontario One Call, then excavation and base for the driveway, walkway and steps.
- Hardscape, with lighting conduit laid underneath.
- Soil: real topsoil depth under the lawn and in the beds.
- Trees, then planting, salt-tolerant at the edges.
- Sod, in late April to early June or late August to October, and lighting fixtures last.
Planning your front yard
We build front yards across Barrhaven, Kanata, Stittsville and Nepean. The walkways, steps and driveways are on our hardscaping service page, the planting side on our landscape construction page, and our own work is in the gallery. For the backyard, see backyard landscaping in Kanata and Barrhaven.
Book a free on-site estimate. We will measure your frontage, find the right of way, tell you what the rules allow on your lot, and send a written, fixed-price scope.
Published October 4, 2026 by ALM Construction & Landscaping. General information for Ottawa-area homeowners, not a substitute for the City's determination on your specific project.