
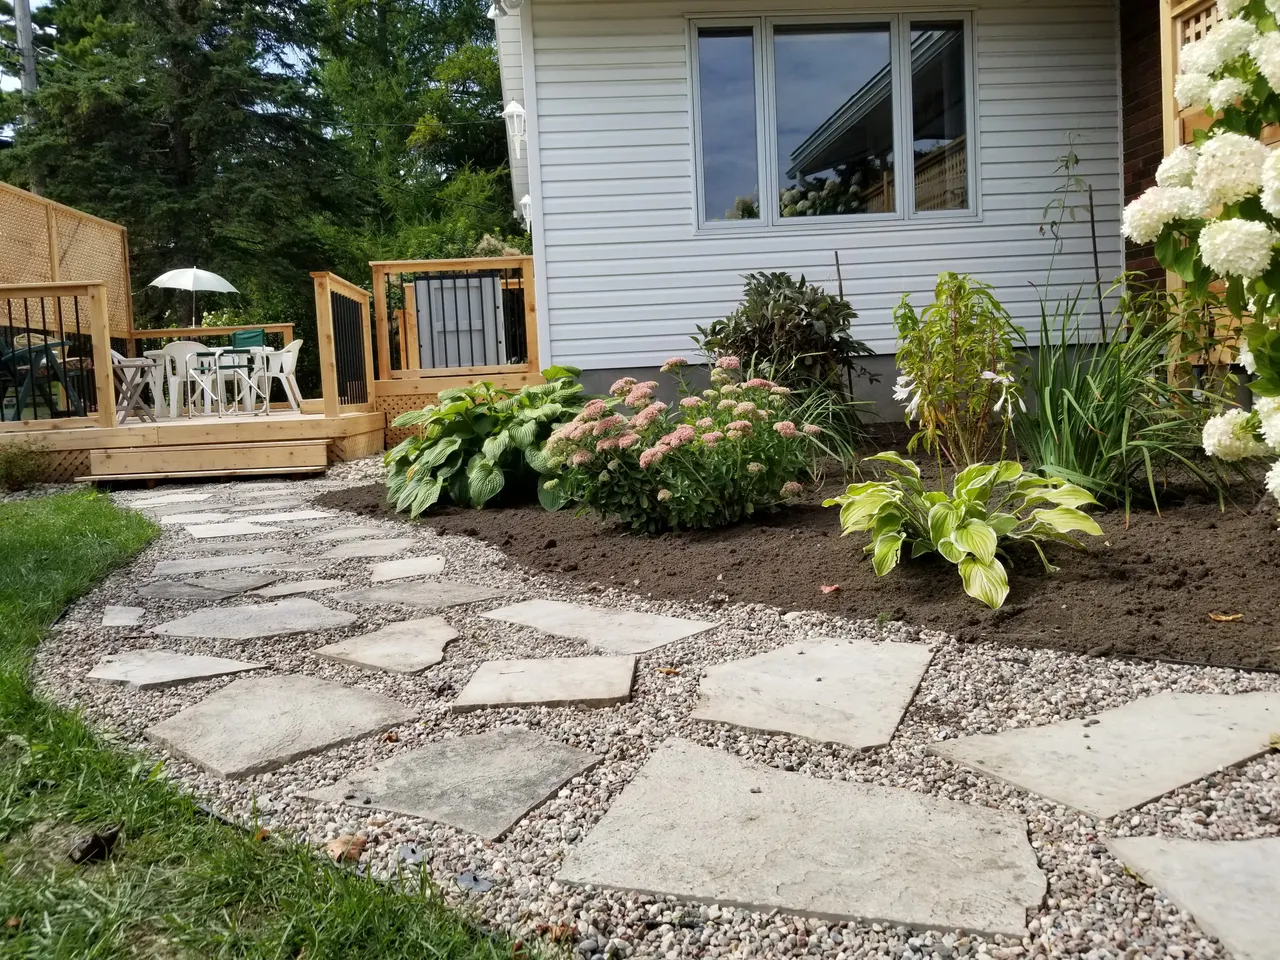
People search for backyard landscaping in Kanata and backyard landscaping in Barrhaven as if they were the same job in two postcodes. They are not. A typical Barrhaven backyard is small, flat, fenced on three sides and graded by a builder to a plan the City expects you to keep. A Kanata backyard might be a sixty-year-old Beaverbrook lot under mature trees, a sloped Bridlewood yard, or a newer lot in the north end where the Canadian Shield sits a shovel’s depth below the lawn.
The goals are the same: somewhere to sit, a garden that survives, trees for shade and privacy, and a lawn that is not a swamp in April. Getting there takes a different first step in each. This guide covers both, in the order the work has to happen.
Step one in either suburb: where the water goes
Every subdivision lot in Ottawa was graded to an approved plan that moves water away from the houses and off the property, usually through a shallow swale along the rear or side lot line that several neighbours share.
The City treats that plan as fixed. Its Landscaping Education Guide, published in March 2026, says plainly: “You are not allowed to change the grading of a property.” The City’s lot grading guidance adds that swales are not to be filled, piped or obstructed by landscaping features such as sheds or gardens.
That rules out the three most common backyard mistakes we are asked to undo:
- A raised garden along the back fence, sitting in the swale.
- A shed on the low corner, because it looked like the only flat spot.
- Topsoil or a patio that lifts the yard until water runs toward the house or onto the neighbour’s lot.
None of that stops a yard from changing. Beds, patios and planting can all be laid out so the water still leaves the way the plan intends. If you want to see your lot’s plan, the City’s guide says to request it through its access to building permit records service, or call 3-1-1 if none exists. We read it before we draw anything.
Barrhaven: a small yard that has to do several jobs
Much of Barrhaven is recent. Construction in Stonebridge began in 2000 and in Half Moon Bay in 2007, and most backyards there were handed over with sod and a fence line and nothing else. Three things shape the landscaping.
One gate. Every machine and every load of soil, stone and mulch comes in through the side yard. A compact excavator fits through most Barrhaven side yards; a design that quietly assumes a skid steer does not. Access is part of the design from the first visit, and on a tight lot it is a real line in the price.
Clay under a skin of topsoil. New Barrhaven yards share a problem with the rest of Ottawa’s newer subdivisions: a thin layer of topsoil over compacted clay fill. Roots stop in the top few centimetres. Lawns are soggy in spring and brown by July, and shrubs sit in water. Because the finished grades are set by the plan, giving the yard real soil depth usually means removing poor material and replacing it rather than piling new soil on top. We covered the method in softscaping in Stittsville and Barrhaven.
Houses on three sides. On a small lot, privacy is often worth more than any feature. The yard usually has to fit a patio sized to real furniture, screening along the fence, a small lawn built properly, and a place for bins, bikes and a shed that is not in the swale. Our guide to designing an Ottawa backyard explains how to size the patio from the furniture outward.
The full Barrhaven picture, including the Jock River corridor and the City’s fence rules, is in landscaping in Barrhaven.
Kanata: three kinds of backyard
Kanata was built over sixty years. The first street, Tiffany Crescent in Beaverbrook, went up in 1964, and building has continued ever since, so a Kanata backyard depends on when and where the house was built.
Beaverbrook and early Katimavik. Bill Teron planned Beaverbrook as a garden city, known for its hedged houses, and those yards now have mature trees and hedges along the lot lines. The landscaping here is mostly about working around them. Under the City’s Tree Protection By-law, a private tree of 30 cm or more in diameter on an urban lot of 1 hectare or less needs a permit to remove. The City’s guide also sets a critical root zone of 10 cm of radius for every 1 cm of trunk diameter, so a 50 cm maple has a 5 m zone in which you cannot dig, regrade or run machinery without approval from Forestry Services. That includes your neighbour’s tree if its roots cross the fence. On these lots, the tree decides where the patio goes.
Bridlewood, Katimavik-Hazeldean and the 1980s-90s streets. These yards have had thirty to forty years of changes: beds built up against the foundation, downspouts moved, a neighbour’s patio redirecting water. The grade has drifted, and the first job is often re-establishing the slope away from the house before anything is planted. Our Kanata landscaping guide walks through that grading work.
Kanata North and the newer subdivisions. Kanata North sits beside the South March Highlands, at the southern tip of the Carp Hills, a ridge of Precambrian rock that is an extension of the Canadian Shield. On lots near it, bedrock can be far closer to the surface than a design assumes. That changes backyard landscaping in practical ways: a tree pit may not reach the depth the tree needs, a patio base may have to be built up rather than dug down, and a planting plan can turn into raised beds. We dig test holes before pricing for exactly this reason. What the ground means for the dig is in excavation and backfilling in Kanata, Stittsville and Nepean.
Garden installation that survives clay and winter
“Garden installation” covers everything from one foundation bed to a full planting plan, and the failures are almost always underground.
- Soil before plants. Break up the compacted layer, amend it, and give the bed real depth of good soil. On clay, a planting hole dug into undisturbed subsoil fills with water like a cup, so we prepare the whole bed rather than individual holes.
- Edging that holds a line. A bed without a defined edge migrates into the lawn within two seasons. Steel, stone or a properly cut spade edge, decided at the design stage.
- Mulch at the right depth. About 5 to 8 cm over weeded, prepared soil, kept off stems and trunks, where piled mulch causes rot.
- Plants for the conditions you have now. A new Barrhaven or Kanata subdivision has no shade, so plants that would thrive under a mature canopy will cook in an open backyard. The City strongly encourages native plants from Eastern Ontario, which suit the local climate, soil and pests.
- Beds outside the swale. Planting can soften a swale. A bed raised in it cannot stay.
Ottawa sits in Zone 5a on Natural Resources Canada’s plant hardiness map. Exposure adjusts that: a windswept new lot with no snow cover behaves colder, a sheltered south-facing corner warmer.
Tree planting: plant for the size in forty years
A tree is the most valuable thing you can add to a new backyard and the one to place most carefully.
The City’s Landscaping Education Guide recommends planting at least 3 m from foundations with 1.5 m of unpaved space around the trunk. It suggests evergreens on the north or west side of a house to block winter wind, and leafy trees on the south and west for summer shade that still lets winter sun through, and says well-placed trees can cut home energy costs by 10 to 50 per cent.
Clay adds a second consideration. The City identifies shrinkage of sensitive marine clay as a major contributor to foundation damage in the Ottawa area. Where those soils are known, its guidelines for City-owned trees call for low-water-demand species planted at a distance equal to the tree’s mature height from a foundation. Those guidelines govern street trees, not your backyard, but on a small lot they are a sensible benchmark: small ornamental trees near the house, large shade trees only where their mature size fits well away from it.
On a Kanata North lot, check the depth to rock before choosing a large tree. A tree pit sitting on bedrock gives you a tree with nowhere to root.
Fences, ponds and the rules that apply
- Fences: up to 2.1 m in back and side yards, with gates allowed 30 cm taller. A standard residential fence needs no permit.
- Pools, hot tubs and ponds: any that hold more than 60 cm of water need an enclosure and a pool enclosure permit. A pool changes the whole layout, which we cover in designing a pool deck for an Ottawa backyard.
- Retaining walls over 1 m can need a building permit. See permits for retaining walls, decks and pools.
- Locates: every fence post and tree pit is a hole, and provincial law requires a utility locate before any digging through Ontario One Call at 1-800-400-2255.
- Licensing: since March 1, 2026, the City requires a hardscaping contractor licence for any business that builds patios, walkways, steps, retaining walls or driveways on private property. Ask to see it before you sign. We cover the rest of what to ask in hiring a hardscaping contractor in Ottawa.
What moves the price
Every backyard quote is built from the same few drivers, and none of them is the plant list:
- Soil. Replacing poor fill with real topsoil is often the largest planting line, and the one nobody sees afterwards.
- Access. One narrow side gate means more labour per tonne moved.
- Hardscape. A patio is usually the biggest single item. Ottawa landscapers publish installed interlock patio prices in a band of roughly $18 to $45 per square foot, and our interlocking patio cost guide explains what moves a quote within it.
- What is underground. Rock, old debris, tree roots and services. Test holes find most of it before the price is set.
- Tree size. A larger caliper tree costs more to buy and to plant, and gives you shade years sooner.
How a budget should split between stone and planting, and which to do first, is in hardscape or softscape first.
The order it goes in
- Grading plan review and any drainage correction needed to restore it.
- Locates, then fence footings, if the fence is new.
- Hardscape: patio, paths, edging, any low walls.
- Soil: remove poor fill, amend, and bring topsoil back to the planned grades.
- Trees, then shrubs and beds.
- Sod last, in late April to early June or late August to October, so nothing drives over it.
- Mulch and lighting.
Doing it in that order is how a backyard gets paid for once.
Landscaping your Kanata or Barrhaven backyard
We design and build backyards across Kanata, from Beaverbrook and Katimavik to Bridlewood, Morgan’s Grant and Kanata Lakes, and across Barrhaven, from Longfields and Chapman Mills to Stonebridge and Half Moon Bay. The scope covers grading, soil, garden installation, tree planting, sod and lighting, plus the patios and paths that go with them. The full service is on our landscape construction page, and the stone side on our Kanata hardscaping page and Barrhaven hardscaping page. If the street side of the house needs work too, see front yard landscaping in Barrhaven, Kanata and Stittsville.
Book a free on-site estimate. We will read your grading plan, dig a test hole where it matters, and send a written, fixed-price scope.
Published October 4, 2026 by ALM Construction & Landscaping. General information for Ottawa-area homeowners, not a substitute for the City's determination on your specific project.