
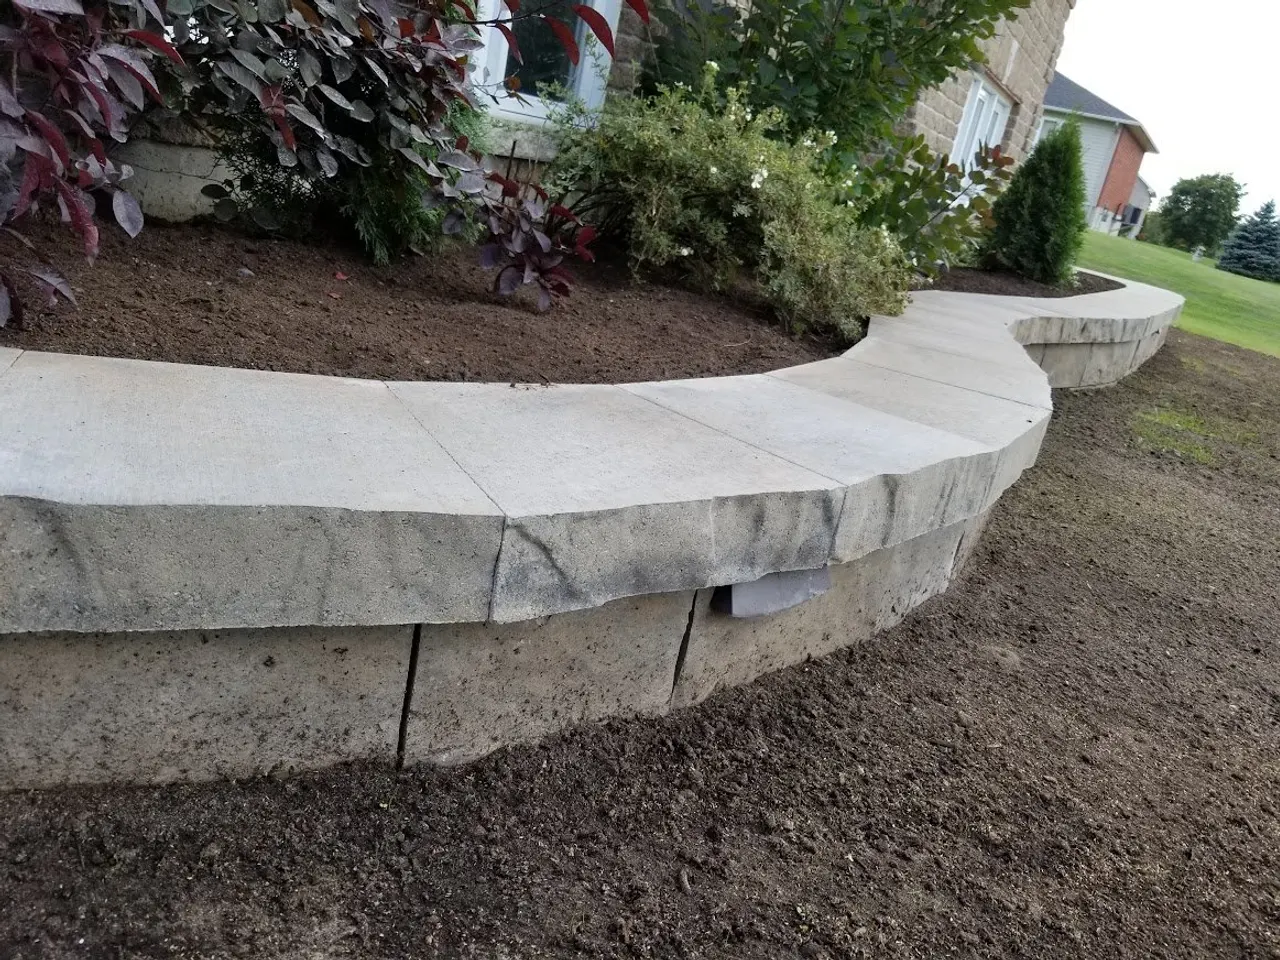
We get called to look at failing retaining walls more often than any other hardscape problem in Ottawa, and there is a strong family resemblance between them. The wall leans out at the top. There is a bulge partway along. The cap course has separated. The homeowner assumes the blocks were cheap.
The blocks are usually fine. What failed is the thing you cannot see, which is the drainage, and the reason it failed here rather than somewhere milder is that Ottawa asks more of a retaining wall than almost any climate in the country.
A retaining wall is a water problem first
The load on a retaining wall is not really the soil. It is the water in the soil.
Dry or damp earth behind a wall pushes with a certain, manageable force. Saturate that same soil and the pressure climbs sharply, because water adds weight and, more importantly, hydrostatic pressure that acts on the whole back face of the wall at once. A wall designed for damp backfill and delivered saturated backfill is being asked to do a different job than the one it was built for.
Then Ottawa adds the second half. That trapped water freezes. Ice expands, and it expands against the only thing in its way, which is the back of your wall. Run that cycle repeatedly through a winter, on the clay that sits under much of Nepean, Barrhaven, Kanata and Stittsville and holds water like a bathtub, and a wall without a drainage path is being levered forward a little at a time every single year.
That is why the failures are so consistent. It is the same mechanism every time.
What has to be behind the wall
A wall that lasts here has four things behind and below it, and none of them are visible when the job is done.
A compacted granular base. The wall sits on a levelling pad of compacted aggregate, not on native soil, and the first course is buried. A rule of thumb in the trade is to bury roughly a tenth of the wall height, and more on soft ground. The base has to be level and dense, because every error at the bottom course is multiplied at the top.
A free-draining aggregate zone. Clear stone directly behind the wall face, wide enough to matter, so water reaching the backfill runs down through stone rather than sitting against block. This is the single most skipped item on a cheap wall.
A drain at the bottom. Perforated pipe in the base of that stone zone, sloped, with somewhere to daylight. Aggregate with no outlet is just a reservoir. The pipe is what makes the stone useful.
Compacted backfill, in lifts. The soil behind gets placed and compacted in layers, the same way a patio base does. Loose backfill settles, and settlement behind a wall pulls the top course out of line.
Separately, a geotextile between the stone and the native clay keeps fines from migrating into the drainage zone and silting it up. A drainage layer that has filled with clay has stopped being a drainage layer.
Geogrid, and when a wall stops being a landscaping job
Below a certain height, a segmental wall stands on its own weight and setback. Above it, it does not, and the answer is geogrid: structural mesh laid in horizontal layers into the backfill, tying the wall face back into a much larger reinforced soil mass so the wall and the earth behind it act as one block.
Industry guidance puts that transition around three to four feet for most segmental systems, and lower when there are complications: a slope above the wall, tiered walls, weak soils, or a surcharge such as a driveway, parking pad or pool deck sitting on the retained side (CMHA segmental retaining wall design).
Those same conditions are the ones that call for a professional engineer’s design rather than a manufacturer’s standard detail. Walls under about four feet with no surcharge are usually built to published system specifications; above that, or with a surcharge, you want a stamped design and a contractor who has built to one before.
The Ottawa permit question, honestly
We are not going to quote you a permit height, because the City of Ottawa does not publish a single public threshold we can source, and the numbers floating around on third-party sites disagree with each other.
The right move is one phone call. City of Ottawa Building Code Services, 613-580-2424, before the wall is designed rather than after it is built. Engineered walls on a slope and any wall retaining a driveway are the most likely to need review. Our Ottawa backyard permits guide covers the thresholds the City does publish, for decks, pools and hot tubs.
One thing that is settled: since March 1, 2026 the contractor building a retaining wall in Ottawa needs a municipal Hardscaping Contractor licence. Ask to see it.
Block, natural stone, or armour stone
All three work here. They fail the same way when the drainage is wrong.
Segmental block is the most predictable, because the manufacturers publish engineering data for their own units and the setback is built into the geometry. We build with Techo-Bloc and Permacon systems for that reason.
Natural stone and armour stone read better against older properties and waterfront, and rely more on mass and on the skill of the person setting them. Our waterfront work uses stone terraces for exactly that reason, though shoreline work near Almonte, Pakenham and Carleton Place brings Mississippi Valley Conservation Authority review with it.
The choice is aesthetic and budgetary. It is not what decides whether the wall is standing in fifteen years.
When a wall is the wrong answer
Sometimes the honest recommendation is not to build one.
A gentle grade change can often be handled by regrading and a planted slope, which costs less and never leans. Two shorter tiered walls with a planted bench between them can replace one tall wall, though tiering has its own engineering rules because the upper wall surcharges the lower one. And a wall that exists only because water is being routed badly is treating a symptom. If the underlying problem is drainage across the lot, that is a grading and excavation conversation before it is a wall conversation.
We would rather tell you that at the assessment than build you something impressive that solves the wrong problem.
Getting it specced for your lot
Wall height, soil, what sits above it and where the water goes are all site-specific, and none of them can be judged from a photo. We probe the ground, check the grade and tell you what the wall actually needs, including when that is less than you expected.
Book a free on-site assessment, or see how we approach hardscape in Stittsville, Kanata and Nepean.
Published August 24, 2026 by ALM Construction & Landscaping. General information for Ottawa-area homeowners, not a substitute for the City's determination on your specific project.