
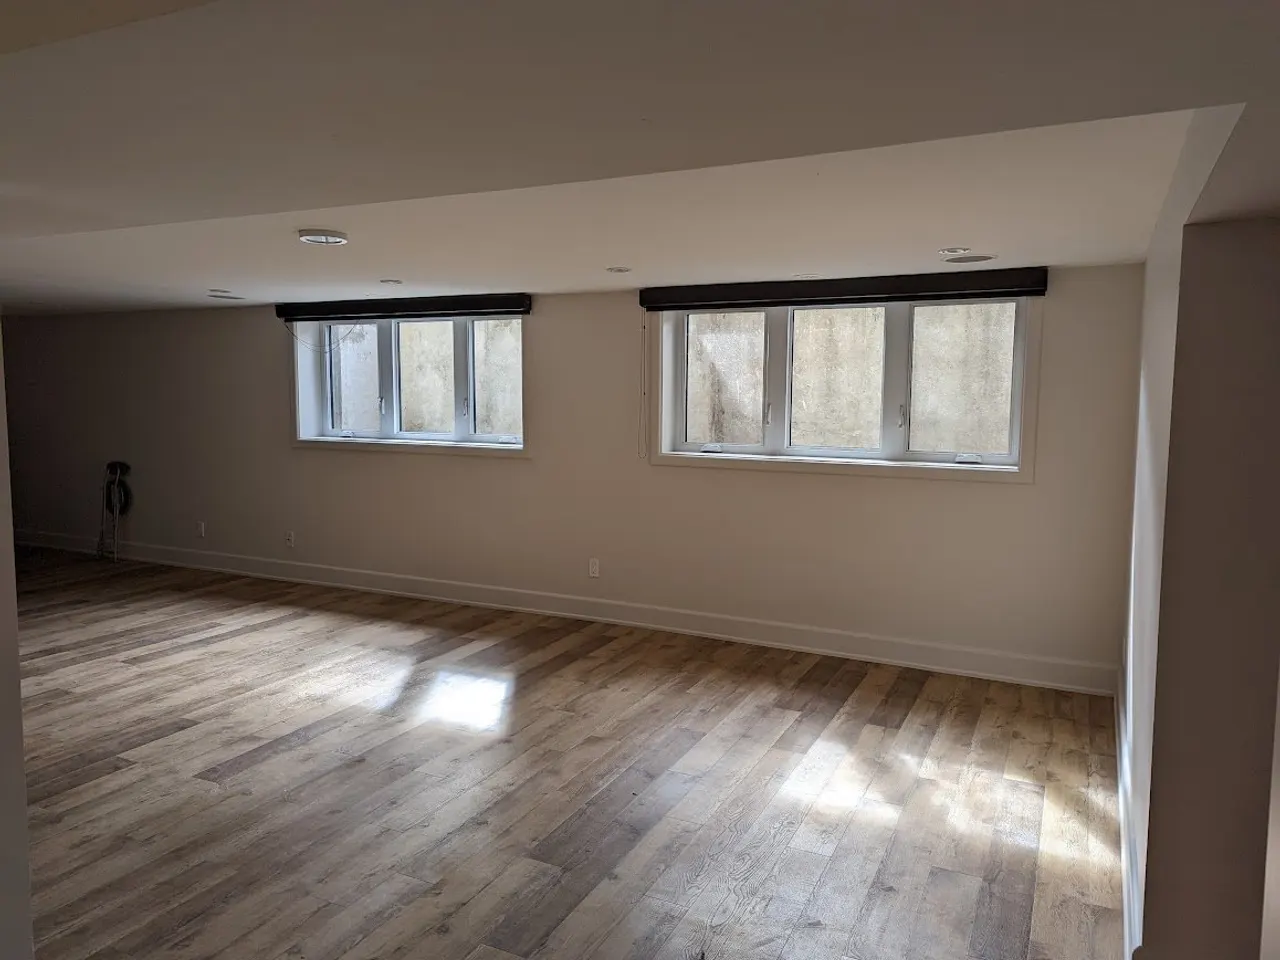
The short answer first. Renos Group’s 2026 Ottawa pricing guide puts basement finishing in three bands (Renos Group Ottawa pricing guide):
| Tier | Published Ottawa range | What it usually means |
|---|---|---|
| Standard open concept | $35,000 – $55,000 | Framing, insulation, drywall, flooring, lighting and an open rec room. No bathroom, or connection to an existing rough-in only. |
| Mid-range | $55,000 – $90,000 | A 3-piece bathroom, a subfloor membrane, and separate rooms such as a bedroom, office or gym. |
| High-end / secondary unit | $90,000 – $150,000+ | Wet bars, home theatres, custom built-ins, and secondary rental units with a kitchen, fire separation and a separate entrance. |
The same guide gives roughly $50 to $100 per square foot across most of its figures, and four to eight weeks of construction. These are third-party figures, not our quotes, but they are the ballpark most Ottawa homeowners start from.
Basements vary more than any other room in the house. Two basements of the same size can differ by a factor of two, and almost none of that difference is in the finishes. It is decided by five things, and all of them can be checked before anyone quotes.
1. Is the basement dry?
Everything else depends on this. A basement finish closes the foundation walls in behind insulation and drywall. If water is getting in, it keeps getting in, and now nobody can see it until the drywall stains or the room smells.
Before we price a finish, we look for the evidence: efflorescence or tide lines on the concrete, staining at the base of the walls, damp patches at the floor-wall joint, a sump that runs often, and the grading and downspouts outside. Many basement moisture problems are solved outside the house by fixing the grade so water runs away from the foundation. Some need work on the foundation itself.
Moisture repair is a separate cost from the finish, and it comes first. A quote that skips this step is not cheaper. It is a quote for a basement that may have to be redone. Our guide to basement renovations in Barrhaven covers how we sequence the water question, the permit and egress.
The mid-range tier includes a subfloor membrane for a reason. A dimpled membrane or insulated subfloor panel separates the finished floor from cold concrete, and it is the difference between a basement that feels like the rest of the house and one that always feels like a basement.
2. The bathroom: rough-in or not?
A basement bathroom is often the single biggest swing in the quote, and it depends on what is already in the slab.
If the builder left a rough-in, the capped drain stubs in the concrete, the bathroom connects to plumbing that is already there. Most Stittsville, Kanata and Barrhaven homes built since the 1990s have one. If there is no rough-in, or the bathroom has to go somewhere else, the slab is cut, trenched and re-poured to run new drains at the correct slope. Sometimes a pump is needed to lift waste up to the main sewer line.
The finished bathroom looks the same either way. The price does not. Our bathroom renovation cost guide covers the fixtures and waterproofing side of the same room.
3. Bedrooms mean egress
A basement bedroom needs a window that works as an emergency exit. The City of Ottawa’s basement guidance sets a minimum unobstructed opening of 0.35 square metres with no dimension less than 380 mm.
Most standard basement windows are too small. Enlarging one means cutting the concrete foundation, installing a larger window, and digging and building a window well outside with drainage at the bottom. It is real structural work and a real line in the quote. If the plan is an office or a gym rather than a bedroom, that line may not be needed. Decide what the rooms are for before the design is final.
4. Ceiling height and what is in the way
The finished ceiling sits below the joists and below whatever ducts, pipes and beams run under them. In a newer house with eight feet or more to the joists, this rarely matters.
In older basements it decides the plan. A 1960s to 1980s Nepean basement was often dug shallower, and decades of upgrades have added ducts, a beam and plumbing runs at head height. The Ontario Building Code sets minimum ceiling heights for finished rooms, and rerouting a main duct to meet them costs money. Bulkheads around ducts are cheaper but lower the ceiling in places. Our guide to basement renovations in Stittsville and Nepean compares a newer and an older basement side by side.
5. A rec room, or a secondary unit?
A legal secondary dwelling unit is a different project from a finished basement, and priced as one. Renos Group puts secondary rental units at $90,000 to $150,000 or more, and a City of Ottawa building permit is mandatory.
The extra cost goes into things a family rec room does not need: fire separation between the unit and the house above, a separate entrance and exit, a kitchen with its own plumbing and electrical, and in many cases separate heating or ventilation. It can pay for itself in rent, but only if it passes inspection. Building one without a permit is the most expensive mistake on this list, because it surfaces when you sell or when a tenant complains.
What older houses add
Basements are where older houses keep their surprises. Health Canada notes that in older homes, floor or ceiling tiles and insulation may contain asbestos, and old basement floor tile is a common find under carpet. ESA notes that homes built between the mid-1960s and the late 1970s may have aluminum wiring. Electrical work you hire out in Ontario must be done by a Licensed Electrical Contractor.
A previously finished basement adds its own risk. When an owner finished it without a permit, everything behind the drywall usually has to come out and be rebuilt to code. A quote for “renovating” an existing finished basement should state whether it includes that.
Health Canada also recommends testing homes for radon, a soil gas that enters through the foundation. If you are about to finish a basement, test first. Adding a mitigation system before the walls close is much simpler than after.
The permit is part of the price
The City of Ottawa says finishing a basement requires a building permit. The permit covers the things that matter when people sleep below grade: egress, ceiling height, fire separation, electrical and ventilation. It costs time and drawings as well as the fee. We prepare the drawings and submit the application as part of the job, and the inspections become a check on our work rather than a hurdle for you.
HST: the 13% that changes the comparison
Ontario’s 13% HST applies to renovation labour and materials. On a $60,000 basement that adds $7,800, which is plenty to make a cheaper-looking quote the more expensive one. Ask every contractor whether their number is before or after tax.
How to read a basement quote
A basement quote you can actually compare lists these items separately:
- Moisture findings and repair, or a written statement that none is needed.
- The permit and drawings.
- Framing, insulation and vapour control on the foundation walls.
- Subfloor, named by system.
- The bathroom plumbing scope, stating whether the slab is cut.
- Egress windows, with the number and whether the foundation is cut.
- Electrical, done by a licensed electrical contractor.
- Allowances for flooring, fixtures and finishes, each with a dollar figure.
- A written contingency for what the walls and floor reveal.
- HST, shown as its own line.
Ontario gives you two protections worth knowing. The final price cannot exceed the estimate by more than 10% unless you agree to new work or a new price, and the same guidance recommends a deposit of no more than 10% and at least three written estimates. Our guide to choosing a renovation contractor in Ottawa covers the rest.
Where the money is well spent
Spend first on what disappears behind the drywall: moisture control, insulation, the subfloor, the plumbing and the electrical. None of it can be upgraded later without taking the room apart. Then on what makes the space feel like the rest of the house: lighting, ceiling height where you can get it, and a floor that is warm underfoot. Save on the decorative layer, which can change any weekend.
A finished basement is usually the cheapest way to add living space to a house, because the foundation, roof and services already exist. For how it compares with kitchens and bathrooms, see what a home renovation costs in Ottawa and kitchen renovation cost in Ottawa.
Getting a real number for your basement
No published range replaces a look at the foundation walls and the slab. We quote basements at a fixed price after an on-site visit, with the moisture findings, the permit, the bathroom plumbing, the egress requirement and the contingency written out line by line.
The full scope is on our interior renovations page. We finish basements across Barrhaven, Stittsville, Nepean and Kanata.
Book a free on-site estimate. We will check the walls and the slab, tell you which tier your basement really sits in, and send a written, fixed-price scope.
Published November 1, 2026 by ALM Construction & Landscaping. General information for Ottawa-area homeowners, not a substitute for the City's determination on your specific project.