
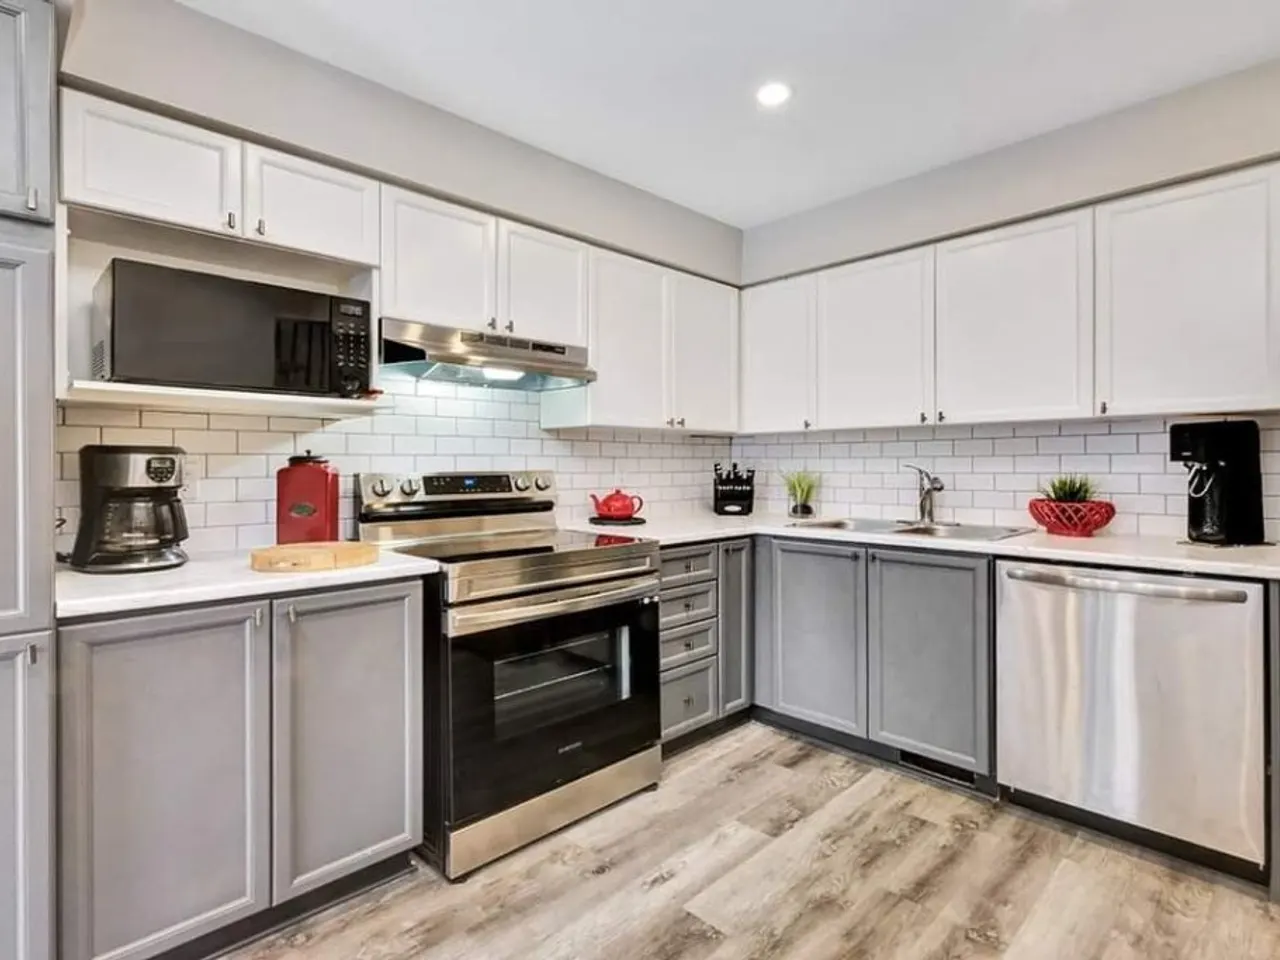
Nepean’s housing stock is mostly mid-century — the Woodroffe-Pinecrest corridor and the streets around it went up largely between the 1960s and 1980s. These are generally well-built houses on established lots with mature trees, which is precisely why they are worth renovating rather than replacing.
They are also at the age where several things come due at once. Here is what a home renovation in Nepean usually involves.
What mid-century homes typically need
Houses of this era share a fairly consistent set of characteristics, and knowing them makes planning easier.
Closed-off layouts. Kitchens were designed as separate work rooms, walled off from dining and living space. This is the single most requested change we see in Nepean, and it transforms how a house feels more than any other intervention. The question is never really whether a wall can come out — it is whether it is load-bearing, which determines whether you are looking at straightforward demolition or an engineered beam, temporary support and a permit. That distinction should be settled during design, because it moves the budget substantially.
Original or near-original systems. Electrical panels and wiring, plumbing, and heating systems from this era are at or past their design life. Panel capacity in particular was sized for a household with far less electrical load than a modern one, before contemporary kitchens, heat pumps and EV charging existed.
Insulation well below current standards. Envelope performance in 1960s and 1970s construction is poor by modern expectations. Improving it is invisible work with a very direct comfort and operating-cost return, and it is easiest to do while walls are already open for other reasons.
Original windows. Often at end of life, and a significant contributor to both comfort complaints and heating cost.
Dated but sound bathrooms. Usually small, usually original, usually structurally fine behind the finishes.
The order to do things in
The sequencing principle is simple and constantly violated: nothing that will be torn open later should be finished first.
Start with anything actively causing damage, particularly water intrusion. Then address systems approaching end of life — wiring, plumbing, heating — because doing them after a new kitchen is installed means cutting into work you just paid for. Envelope and insulation improvements belong here too, while walls are open. Finishes come last.
Homeowners frequently want to reverse this because finishes are the visible, satisfying part. The result is a beautiful kitchen that has to be partially dismantled in four years to replace a panel that everyone knew was undersized.
What actually pays back
Kitchen opening and renovation changes daily life in these houses more than anything else, because the closed mid-century kitchen is the layout element most out of step with how people live now.
Basement finishing is the cheapest square footage available. Nepean basements from this era are typically full-height and dry enough to finish, though they need to be assessed for moisture before being enclosed. This is permitted work, with egress and ceiling height requirements that need to be designed for rather than discovered at inspection.
Envelope and insulation work returns comfort immediately and operating cost continuously. It is the least exciting item on any renovation list and frequently the best value.
Bathroom updates are contained, predictable projects with reliable returns.
Budget for what you cannot see yet
An older house will produce surprises. Not catastrophic ones usually, but the accumulation of small discoveries — a plumbing run that is not where it should be, framing that has been modified, wiring that was extended by a previous owner without a permit — adds up.
Carry a genuine contingency. A project with no financial margin that hits unexpected conditions either stalls or gets compromised under pressure, and neither produces a result anyone is happy with.
The lot is part of the equation
One of the real advantages of a mid-century Nepean property is the lot itself: mature trees, established neighbourhoods, and more space than newer subdivision equivalents. Renovation work inside frequently prompts exterior work too, and the exterior on these lots has usually drifted just as the interiors have.
Decades of settlement, relocated downspouts and accumulated garden beds mean the original grading often no longer moves water where it should. If your project extends outdoors, our Nepean hardscaping guide covers patios, walkways and walls, and the landscape construction overview explains how grading and drainage work fits alongside it.
Renovating in Nepean?
We work the Nepean area on a regular weekly rotation, so quoting and start dates stay quick. Our interior renovations page covers the full scope of what we do inside, and the Nepean renovations page covers the local specifics. For budgeting, see what a home renovation costs in Ottawa. Kanata’s first neighbourhoods went up in the same era, and home renovations in Kanata covers the aluminum wiring and asbestos checks that apply to houses of that age in both communities.
The basement is the room where a Nepean house shows its age most, and we wrote it up on its own in basement renovations in Stittsville and Nepean.
Tell us what you are considering and we will walk the house, tell you honestly what we expect to find behind the walls, and send a written, fixed-price scope. Book a free on-site estimate.
Published July 26, 2026 by ALM Construction & Landscaping. General information for Ottawa-area homeowners, not a substitute for the City's determination on your specific project.