
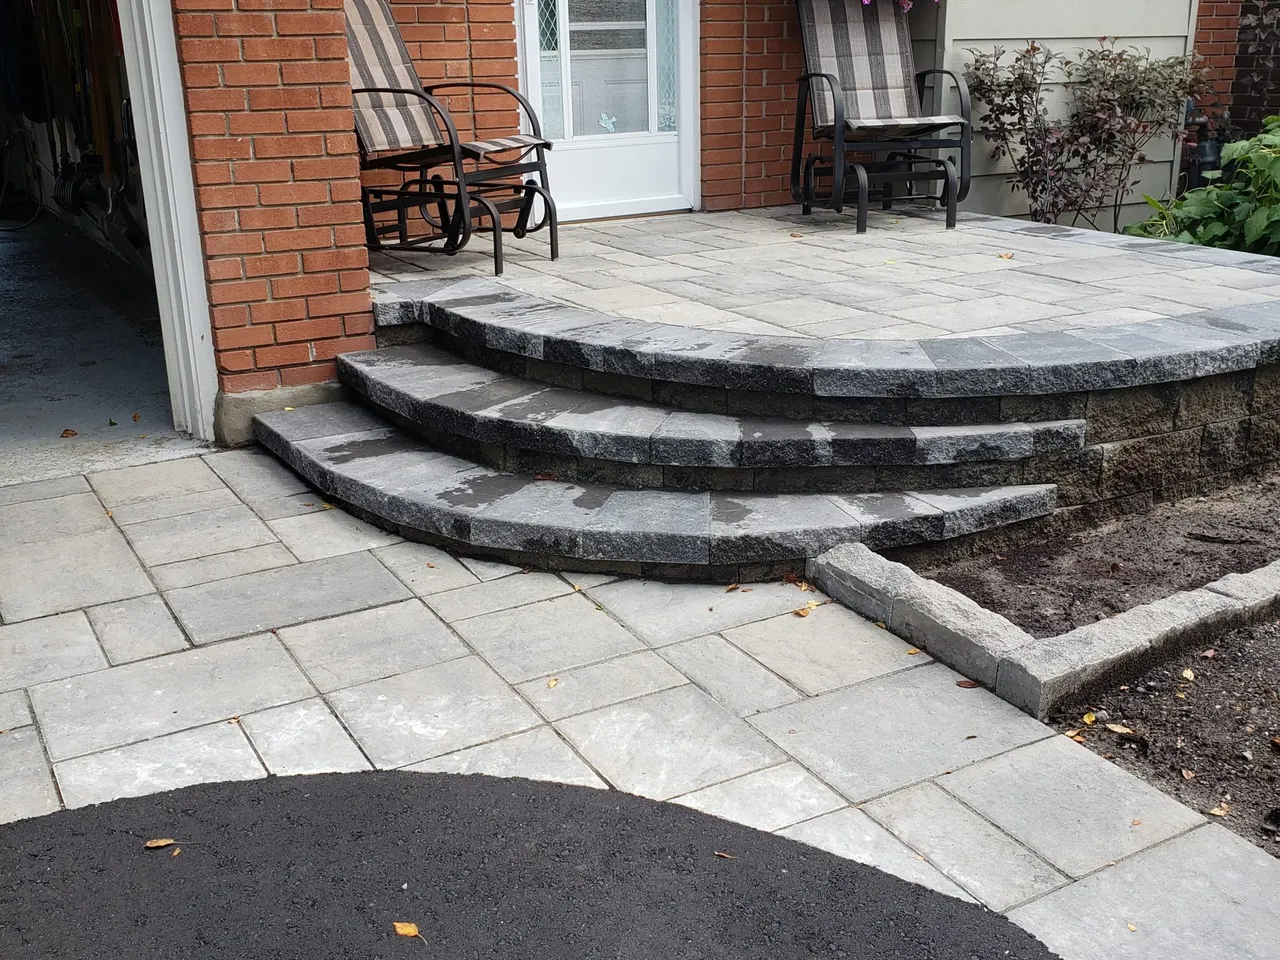
Nepean is where our west-of-Ottawa corridor begins, and it is one of the most common places we get asked about hardscaping. It is also one of the most misunderstood, because the visible part of the job — the pavers, the pattern, the crisp edge — is rarely where the work actually is. On a mature Nepean lot, most of the money and most of the craftsmanship live underground.
Here is what hardscaping in Nepean usually involves, why the base matters more than the surface, and how patios, walkways and retaining walls come together on a west-end property.
What hardscaping covers
Hardscape is the built, hard-surface side of a yard: patios, walkways, driveways, pool surrounds, steps and retaining walls. It is the structure the softscape — the lawn, the beds, the planting — gets arranged around. On most Nepean projects we are building some combination of a backyard patio, a front-entry walkway and, where the grade demands it, a wall to hold a slope back. You can see the full scope on our hardscaping service page, and the Nepean-specific version on our Nepean hardscaping page.
Why Nepean lots need base and drainage work first
The Woodroffe-Pinecrest stretch and the streets around it are mature mid-century housing: established trees, narrower lots, and original 1960s-to-1980s grading. Over decades, that grade drifts. Soil settles, downspouts get moved, gardens get built up against foundations, and water starts pooling where it never used to.
That is why so many Nepean projects start with correction, not decoration. Before we choose a paver, we are re-establishing where the water goes and rebuilding the granular base to a depth that survives freeze-thaw. In a climate that freezes and thaws all winter, that compacted base is what decides whether the patio is still flat in ten years. It is the worst possible place to save money, and we walk through exactly why in our base-depth guide.
Patios and walkways
Once the base and drainage are right, the surface work is the satisfying part. Backyard patios in Nepean tend to be rebuilds — an old deck, a cracked concrete pad, or first-generation interlock coming out and a properly built paver surface going in. Front entries and walkways do double duty: they carry the daily traffic from driveway to door, and they set the curb appeal for the whole house.
The material choice — modular pavers, large-format slabs or natural stone — is mostly about look and budget once the base is sound. If you are weighing those options, our interlock vs natural stone comparison lays out the trade-offs.
Retaining walls on settled and sloped lots
Retaining walls come up a lot in Nepean, and not for decorative reasons. The usual triggers are a slope that keeps eroding, soil migrating onto a patio or driveway, a grade change too steep to plant, or an older wall that has started to lean or bulge.
A retaining wall is a structural element. The height, the material, the drainage behind it and — on a real slope — the geogrid reinforcement all have to be designed for the load, not eyeballed. A low garden edge and a wall holding back a driveway are two very different builds. The permit question matters here too; because the City of Ottawa does not publish a single public height threshold we can point you to, our standing advice on walls is to confirm the requirement with City Building Code Services at 613-580-2424. We cover that in more detail in our permits guide.
The contractor licence
One newer piece worth knowing as a homeowner: since March 1, 2026 the City has required the contractor doing hardscaping to hold a municipal Hardscaping Contractor licence. It covers driveways, walkways, patios, retaining walls and steps. The takeaway is one line — ask any contractor to show their licence before you sign. ALM holds an active one.
Planning a project in Nepean?
We work the Nepean area on a regular weekly rotation, so quoting and start dates stay quick. Tell us what you are picturing and we will come walk the lot, flag the grading and drainage realities honestly, and send a written, fixed-price scope. Book a free on-site estimate and we will measure and price it for you.
Published July 7, 2026 by ALM Construction & Landscaping. General information for Ottawa-area homeowners, not a substitute for the City's determination on your specific project.