
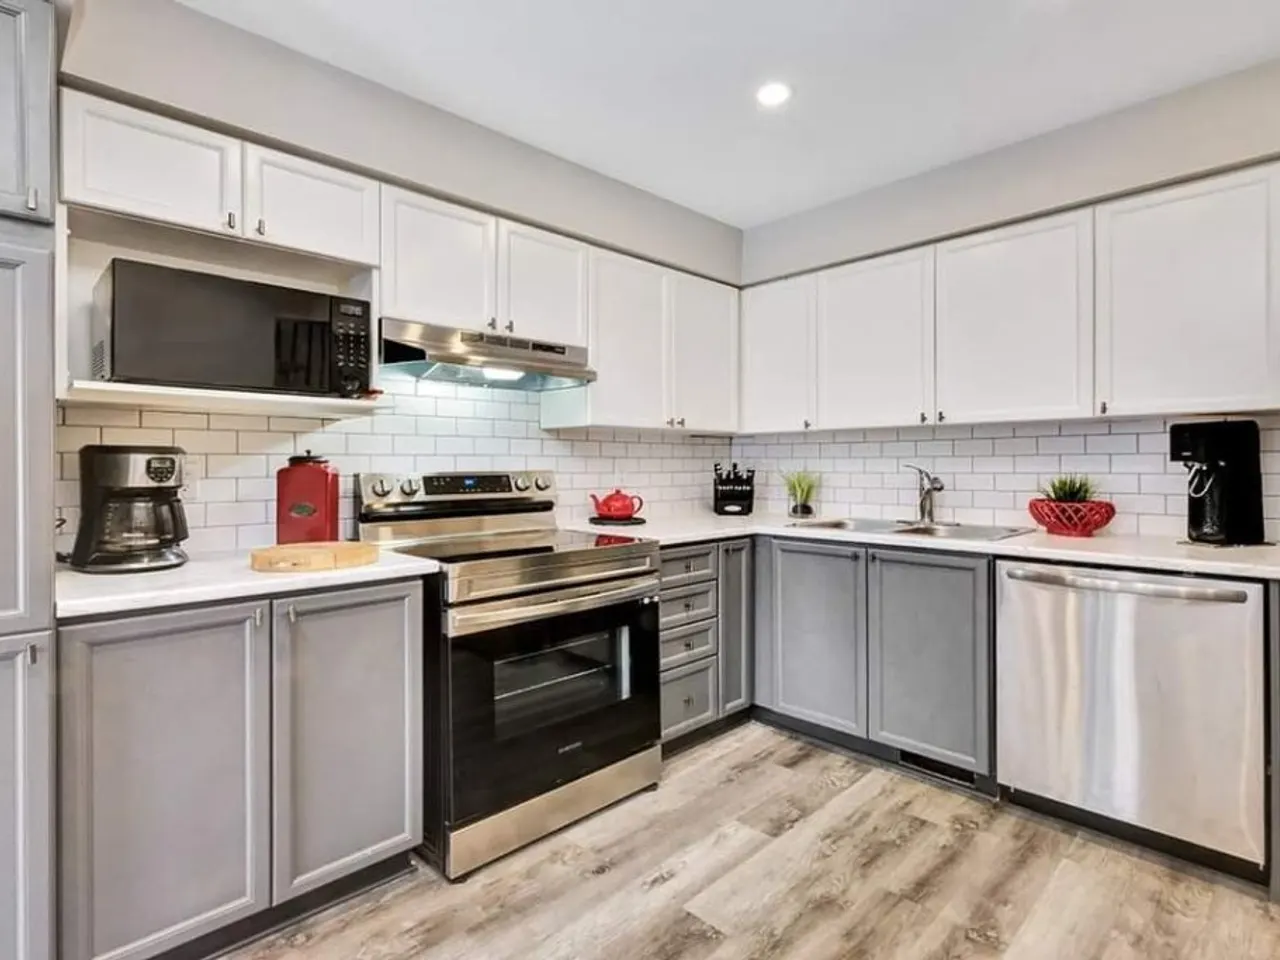
Stittsville lots tend to be larger than what you see closer to Ottawa’s core, and the homes skew toward early-2000s builds and newer. That shapes the kitchen conversation: the rooms are often generous but laid out to a builder’s floor plan, with an island squeezed where it fit rather than where it works. A renovation here is usually less about finding space and more about making the space you have finally make sense.
The projects that go smoothly all share one thing — the planning happened before the shopping. Here is how to approach it.
Decide the scope before you shop
The first fork is the one that sets everything else: are you refreshing the existing layout, or changing it? A refresh — new cabinets, counters, flooring and backsplash in the same footprint — is the faster, more predictable project. Changing the layout — moving a wall, relocating the sink or range, opening the kitchen to the dining or living space — is a bigger build with more trades, more time and, often, a permit.
Neither is wrong. But you want that decision made on paper first, because it drives your budget and your timeline far more than the cabinet colour will. Once the scope is set, the rest of the choices fall into a sensible order instead of a scramble. Our interior renovations service and our Stittsville renovation page walk through how we scope this on site.
Where the budget actually goes
Three line items carry most of a kitchen: cabinetry, countertops and labour. Appliances and tile follow behind them. Knowing that order helps you spend where it shows.
A useful trick for a custom feel without a custom-everything price is contrast — a two-tone cabinet layout, or a standout island against simpler perimeter cabinets, does visual work that expensive material would otherwise have to. Where we tell people never to trim is the part you do not see: the plumbing and electrical brought up to current code while the walls are open. Doing that now costs a fraction of doing it after the tile is set.
Build a contingency into the number too. In an older build, opening a wall occasionally surfaces something — old wiring, a plumbing run in an awkward spot — and a 10 to 15 percent cushion turns a surprise into a footnote instead of a crisis.
Plan the sequence, and order early
The single most common way a kitchen renovation stalls is starting the demolition before the cabinets exist. Cabinetry and stone counters have lead times, and a build that begins before they arrive just sits half-finished waiting on a delivery.
We order the long-lead items first and book the build around the delivery date. That way the disruptive weeks — the ones without a working kitchen — are as short and as scheduled as they can be. For the week-by-week reality of living through it, our guide on what an Ottawa kitchen renovation involves covers the timeline, the permit question and how to make coffee while the stove is out.
One point of contact
On every renovation, one thing stays constant: you have one phone number for the whole project, not five. Lindsey runs the schedule and the trades, Rob runs the crew, and the people who quoted your kitchen are the people standing in it. No project manager relaying a plumber’s note three days late, and no losing details in the gaps between trades. We also keep the job site sealed with dust barriers and vacuumed at the end of every day, because your family is still living in the rest of the house.
For the wider picture, what a home renovation costs in Ottawa sets the kitchen range against basements and bathrooms, and how to choose a renovation contractor covers the checks that protect the budget you just set.
Thinking about your kitchen?
We work Stittsville on a regular weekly rotation, so quoting stays quick and start dates do not stretch the way they do for contractors travelling from the core. Book a free in-home consultation and we will walk the space, talk through the scope and send a written, fixed-price quote within five business days.
Published July 10, 2026 by ALM Construction & Landscaping. General information for Ottawa-area homeowners, not a substitute for the City's determination on your specific project.