
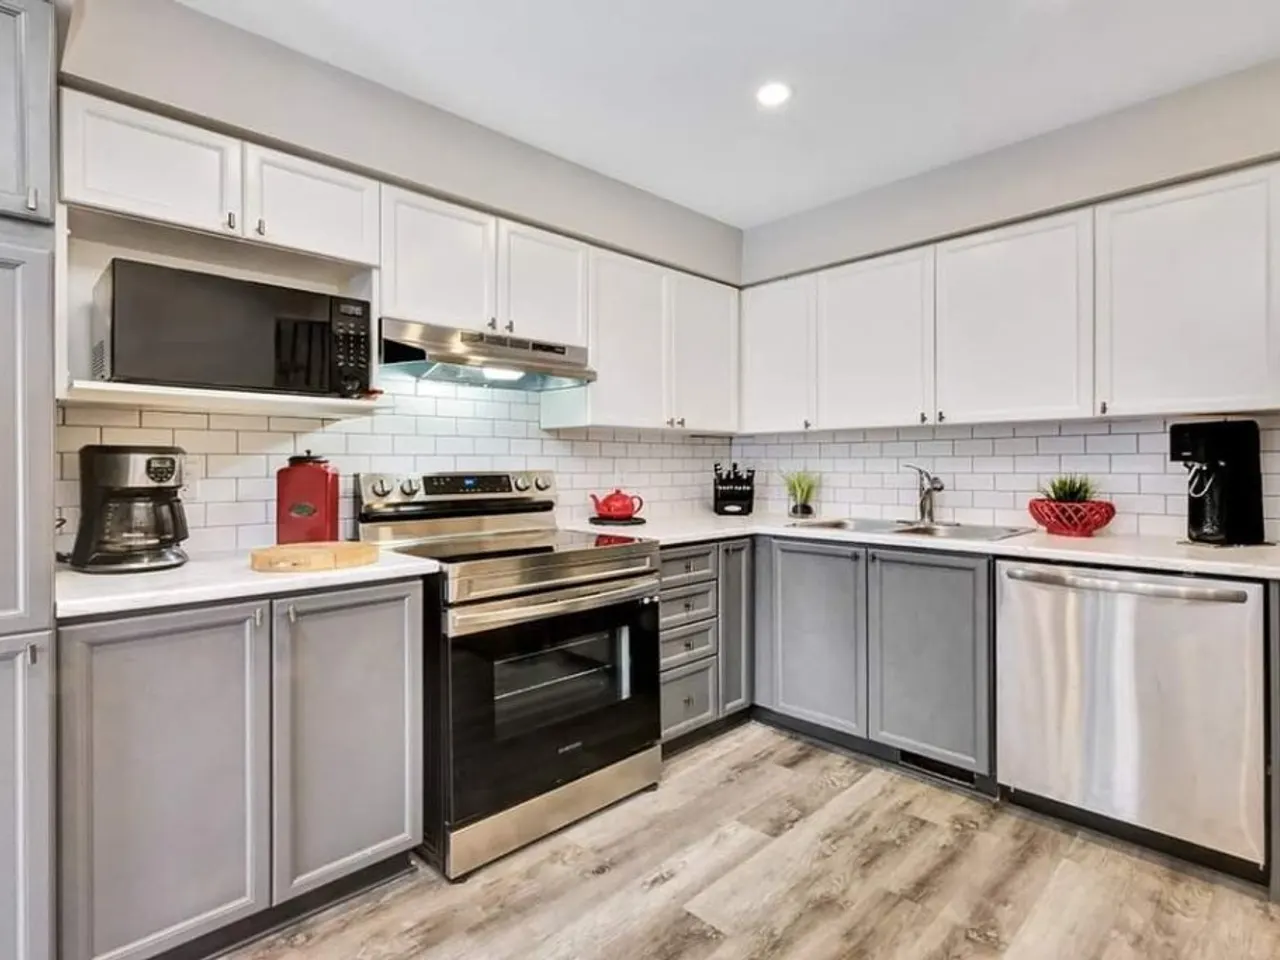
Kanata was built over sixty years. Tiffany Crescent in Beaverbrook, the first street, went up in 1964; Katimavik followed from the early 1970s, Bridlewood from the 1980s, and Morgan’s Grant from the late 1980s, with much of it built between 2000 and 2009. Each era built its kitchens differently.
So a kitchen renovation in Kanata is really three different projects, depending on the house. A 1966 kitchen is usually a closed room that people want opened. A 1988 kitchen is usually the right size, but every surface in it is worn out. A 2006 kitchen usually has a layout that works and builder-grade materials that were never meant to last twenty years. Here is what each one needs, what to check before anyone prices it, and how the job runs.
Beaverbrook and early Katimavik: the closed kitchen
Kanata’s first houses were planned with care, and Teron’s Beaverbrook is still one of the most sought-after parts of the suburb. The kitchens, though, were built to the idea of the time: a separate room for cooking, closed off from where people ate and sat.
The wall. Almost every renovation in these houses starts with whether the wall between the kitchen and the dining or living room can come out. Some of those walls are partitions. Others carry floor or roof loads and need a beam, posts to a proper bearing point and sometimes a footing in the basement. You cannot tell reliably from the kitchen side. We open an inspection point and, where it matters, have an engineer confirm, because the engineer’s letter is what the permit application needs anyway. How that plays out in houses of the same age is in kitchen renovations in Nepean.
The wiring. Ontario’s Electrical Safety Authority says homes built between the mid-1960s and the late 1970s may have aluminum wiring. It is not automatically unsafe; the known failures are at connections and terminations. A kitchen renovation adds exactly those: new circuits for counters, an island, under-cabinet lighting and appliances. A Licensed Electrical Contractor experienced with aluminum wiring should assess it before the scope is final.
The floors and ceilings. Health Canada advises that building materials such as floor or ceiling tiles and insulation may contain asbestos in older homes. Old resilient flooring, sometimes buried under one or two later layers, is a common find in kitchens of this age. Testing comes before demolition, not after.
The panel. Electrical services in these houses were sized for a household without a dishwasher, microwave, heat pump or EV. Before a kitchen adds circuits, check what the panel can take.
1980s and early 1990s: Katimavik-Hazeldean and early Bridlewood
Through the 1980s and early 1990s, developers built out Katimavik-Hazeldean west of Castlefrank Road while Bridlewood grew south of it. These kitchens are now thirty-five to forty-five years old, and the typical one has:
- Oak or melamine cabinets at the end of their life, with failing hinges and drawer boxes.
- A peninsula where people now want an island, or nothing at all.
- Bulkheads above the upper cabinets. Sometimes they are empty boxing. Often they carry a duct, a plumbing vent or wiring, which is why they cannot be removed until someone has looked inside.
- A box fluorescent light in the middle of the ceiling as the only lighting.
- A range hood that recirculates rather than venting outside.
The layout is often fine, and many of these renovations keep it. The work is new cabinets to the ceiling once the bulkheads are dealt with, proper task lighting, a hood vented outdoors where a duct route exists, and plumbing and electrical brought up to date while the walls are open. Health Canada’s pre-1990 caution about vermiculite insulation is specific to that product, but other materials of the period can also contain asbestos, so testing before demolition is still sensible in any house built before 1990.
Morgan’s Grant, Kanata Lakes and newer Bridlewood: the builder kitchen
The production-built two-storeys of the late 1990s and 2000s in Morgan’s Grant and Kanata Lakes usually have the kitchen already open to a family room or eating area. Nobody is asking to remove a wall. They are asking why the kitchen feels cramped and tired after twenty years.
The usual answers:
- An island that fits the room but not the people. The National Kitchen & Bath Association’s planning guidelines call for work aisles of at least 42 inches for one cook and 48 inches for more than one. Many builder islands were placed to fill the floor, not to leave those clearances, and resizing or moving the island is often the single most useful change.
- Builder-grade cabinet boxes and thermofoil doors that are peeling, swollen at the sink base or sagging. Refacing rarely makes sense when the boxes are the problem.
- Laminate counters and a short backsplash.
- Too few outlets and a few pot lights in a kitchen now full of small appliances.
Many houses of this age are framed with engineered floor joists, which limit where a new sink drain, gas line or hood duct can pass through the floor. Engineered joists cannot be cut or drilled beyond the manufacturer’s rules. If the plan moves the sink to a new island, that question gets answered with the joist specification in hand, sometimes with an engineer, before the layout is final. The same houses were built the same way in Barrhaven, and our guide to kitchen renovations in Barrhaven goes deeper on taking a builder kitchen to custom.
Gas, induction and the hood
Two decisions in a Kanata kitchen are about the house’s systems as much as the room.
Gas or induction. Switching a gas range to induction needs a dedicated 240-volt circuit sized to the manufacturer’s installation instructions, often 40 amps or more. In a house that has since added a heat pump, an EV charger or a finished basement, the panel may already be full. Moving or capping a gas line is work for a TSSA-certified gas technician. Settle this before the cabinet layout is drawn, because it decides where the range can go.
Venting the hood. A hood ducted outdoors does what a recirculating one cannot. The question is the route: through an exterior wall behind the range is easy, and a range on an island or an interior wall means crossing joists or a bulkhead. That is a design decision, not something to improvise on install day.
Permits and licensed trades
Kanata is within the City of Ottawa, so the City’s permit rules apply. Replacing cabinets, counters and finishes in the same layout generally does not need a building permit. Removing or altering a wall, moving plumbing and structural changes do. Confirm your scope with City Building Code Services at 613-580-2424.
In Ontario, electrical work you hire out must be done by a Licensed Electrical Contractor, who files the notification with the ESA. Gas work needs a TSSA-certified technician. We coordinate both as part of the job, so you have one point of contact.
What it costs, and what moves the number
Renos Group’s 2026 Ottawa pricing guide puts a cabinet-and-countertop kitchen refresh around $25,000 to $45,000, a mid-range remodel around $45,000 to $80,000, and a high-end custom kitchen with wall removal from roughly $80,000 to $130,000+. Our kitchen renovation cost guide explains what each tier buys and what moves a kitchen between them.
In Kanata, the era of the house predicts a lot of where a kitchen lands:
- 1960s-70s: the wall, the wiring and testing for hazardous materials are what move the number. Budget a contingency for what is behind the plaster.
- 1980s-90s: the bulkheads and what is in them, and whether the hood can vent outside.
- 2000s: whether the island and sink move, which depends on the joists.
Ontario’s consumer protection rules help here. On a contract based on an estimate, the final price cannot exceed the estimate by more than 10 per cent unless you agree to new work or a new price. Our guide to choosing a renovation contractor in Ottawa covers that rule, deposits and your cancellation rights.
The order it goes in
- Find out what you have: the age of the wiring, panel capacity, hazardous materials testing, and which walls are load-bearing.
- Settle the layout, because it drives plumbing, gas, ducting and electrical.
- Order cabinets and counters and get delivery dates.
- Permits, where the scope needs them.
- Demolition only once the cabinets have a delivery date, so the house is not sitting open waiting on a truck.
- Rough-ins and inspections: plumbing, electrical, gas, hood duct.
- Drywall, flooring, cabinets, counters, backsplash, fixtures.
Doing it in that order is the difference between six weeks without a kitchen and eleven. What each stage looks like from the inside is in what an Ottawa kitchen renovation actually involves.
Renovating a kitchen in Kanata
We renovate kitchens across Kanata, from Beaverbrook and Katimavik to Bridlewood, Morgan’s Grant and Kanata Lakes, on a regular weekly rotation. The full scope is on our interior renovations page. If the kitchen is one item on a longer list, home renovations in Kanata covers what the rest of each era of house tends to need, and the order to tackle it in.
Book a free on-site estimate. We will look at the wall, the panel and what the house’s age suggests is behind the drywall, and send a written, fixed-price scope.
Published October 4, 2026 · Updated November 1, 2026 by ALM Construction & Landscaping. General information for Ottawa-area homeowners, not a substitute for the City's determination on your specific project.