
Carp is a different kind of renovation from the suburban work a few kilometres east. The village itself has genuinely old housing stock, and the surrounding properties are rural — acreage, wells, septic systems, private lanes, and no municipal services to tie into.
None of that makes renovating harder, exactly. It makes it a different problem, and the projects that go badly out here usually went wrong at the planning stage by assuming suburban conditions.
The systems question comes first
In a suburban Stittsville or Kanata home, adding a bathroom is a design and budget decision. On a rural Carp property it is a systems decision first.
Septic capacity is the one that catches people. A septic system is designed and permitted for a specific household size, generally tied to bedroom count. Adding bedrooms, or adding bathrooms and fixtures that increase loading, can take a property past what the existing system was approved for. That is not a technicality you discover later — it can require septic modification or replacement, which is a significant cost and one that needs to be known before a design is finalized rather than after cabinets are ordered. Septic approvals in Ottawa’s rural area go through the Ottawa Septic System Office.
Well capacity and water quality are the parallel question. Wells vary enormously property to property, and some are comfortable while others are marginal by late summer in a dry year. Adding fixtures raises both peak demand and total daily draw. If supply is already tight, a third bathroom converts an occasional annoyance into a recurring one. Both quantity and quality are worth assessing honestly before adding fixtures rather than assuming the system will absorb it.
Electrical service matters too. Older rural properties sometimes have service capacity sized for a much smaller electrical load than a modern renovation adds, particularly with contemporary kitchens, heat pumps, and EV charging entering the picture.
None of these are reasons not to renovate. They are reasons to have them evaluated during design, when the answer can still shape the plan cheaply.
Older country houses have layers
The village and surrounding farmhouses include genuinely old buildings, and old rural houses have usually been modified repeatedly by successive owners, frequently without permits or documentation.
Expect to find additions built to different standards than the original structure, framing that does not follow modern convention, wiring that has been extended in stages, plumbing runs that make sense only in terms of a layout that no longer exists, and insulation that is inconsistent or absent. Stone and rubble foundations behave differently than poured concrete and need to be understood rather than treated as a modern basement.
The right response is to open things up early and carry a real contingency. A rural renovation priced with no allowance for discovery is a quote that is going to change.
What renovates well out here
The projects that consistently deliver on rural Carp properties tend to be the ones that take advantage of what the property already has.
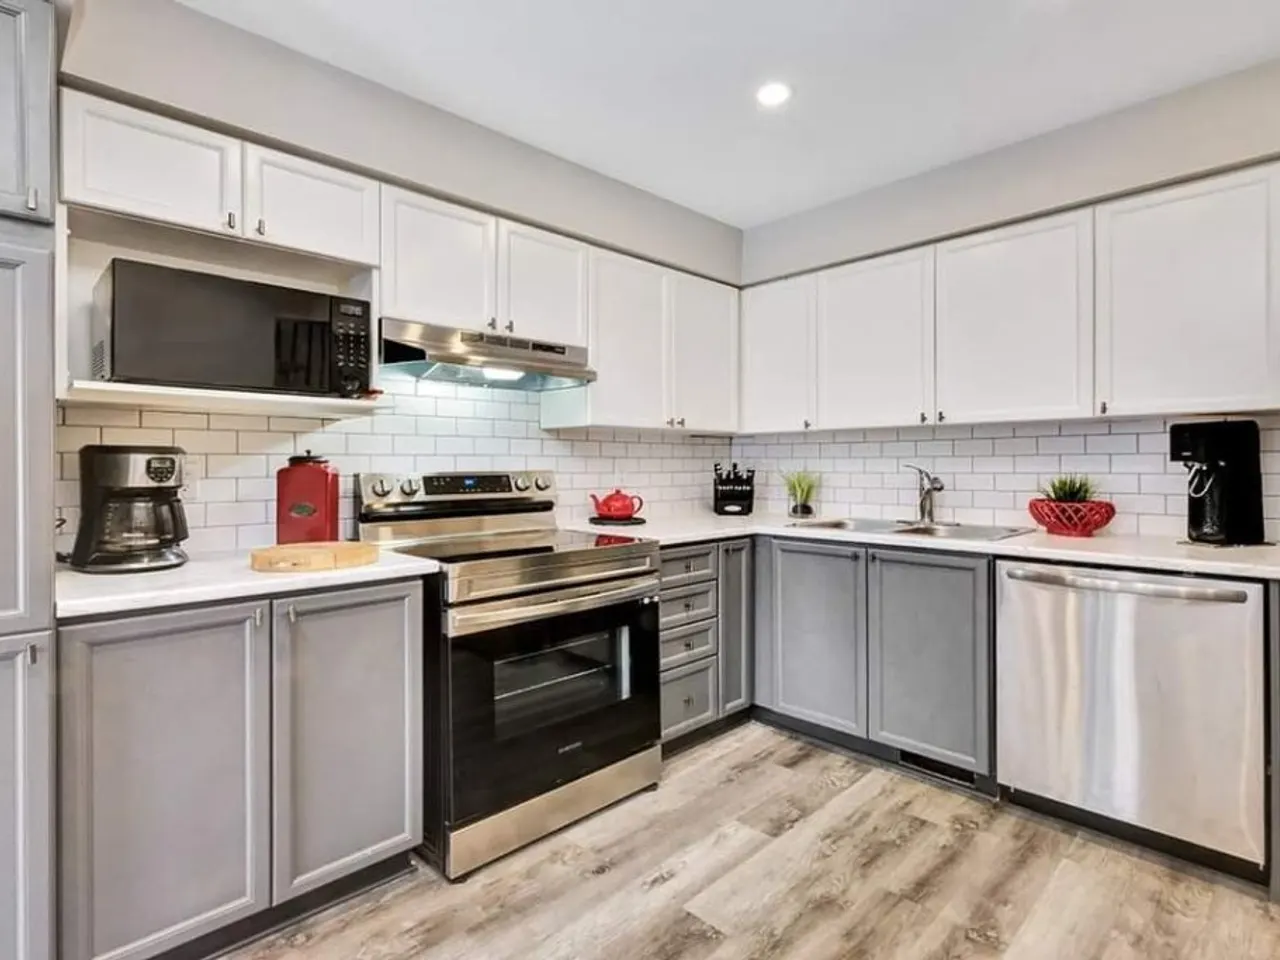
Kitchens are the centre of a country house in a way they often are not in a suburban home, and they usually have more available space to work with. Opening a cramped original kitchen into an adjacent room, or connecting it properly to a dining space, changes how the whole house lives.
Insulation and envelope work pays back harder here than anywhere. Rural properties are more exposed to wind, often heat with propane or oil rather than natural gas, and the comfort difference from addressing an under-insulated envelope is immediate. It is unglamorous work that nobody sees, and it is frequently the highest-value money spent in an older country home.
Basements and outbuildings offer square footage that suburban lots do not. Rural properties often have space that can be brought into use for far less than an addition costs.
Bathrooms modernize well, with the septic and well caveats above governing how many and how large.
Scheduling and logistics differ
Practical realities worth planning around: trades charge for travel time and rural addresses are further from most of them, material deliveries to a rural or private-lane address take more coordination and sometimes cannot accommodate a full-size truck, and winter access on unmaintained lanes can affect whether work proceeds on a given day.
None of this is prohibitive. It is the reason a rural project benefits from a contractor who already works the area on a regular rotation rather than treating it as an outlying one-off.
Renovating in Carp?
We work the Carp area as part of our regular west-end rotation, so scheduling and quoting stay practical rather than becoming a special trip. Our interior renovations page covers the full scope of what we do inside, and if the property also needs exterior work, our landscape construction overview covers grading, drainage and hardscape.
Tell us what you are considering and we will come out, look at the house and its systems, tell you honestly what we expect to find, and send a written, fixed-price scope. Book a free on-site estimate.
Published July 26, 2026 by ALM Construction & Landscaping. General information for Ottawa-area homeowners, not a substitute for the City's determination on your specific project.