
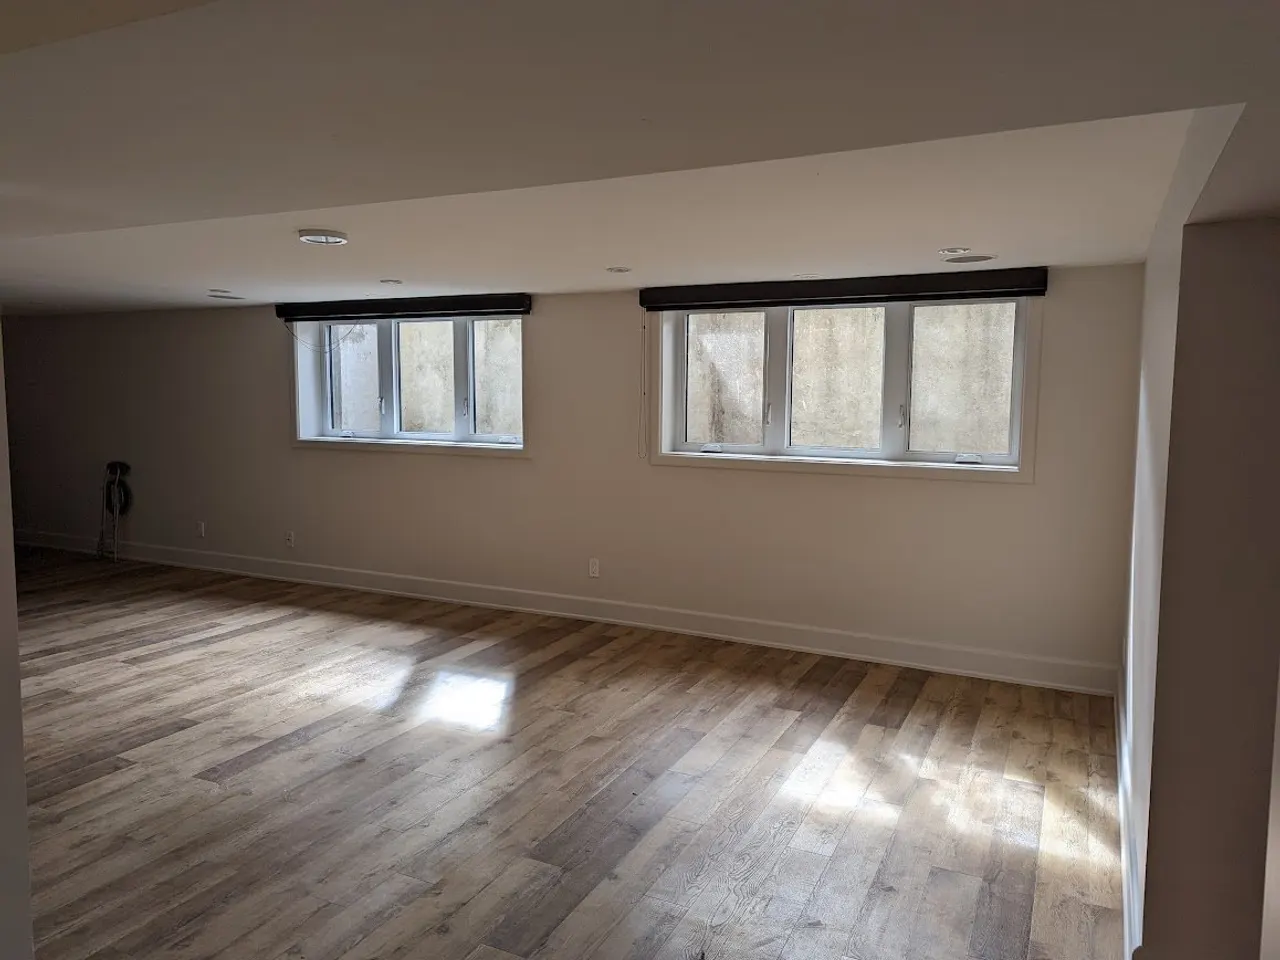
A basement is the cheapest square footage you will ever add to a Barrhaven house, because the structure already exists. That is the appeal, and it is genuine. What people underestimate is how much of the outcome is decided before any framing goes up.
Here is the order we work in, and why.
First: the water question
Much of Barrhaven’s newer housing sits on clay or compacted clay fill. Clay does not drain — it holds water against the foundation like a bathtub. That is not a reason to avoid finishing a basement, and most of the ones we assess are perfectly sound. But it is the reason we measure before we build.
What that assessment covers is unglamorous: moisture readings on the slab and walls, the condition and slope of the exterior grade against the foundation, where the downspouts actually discharge, and any staining or efflorescence that suggests water has been in before.
The reason this comes first is simple economics. Every problem on that list is cheap to fix while the basement is open and expensive to fix once it is behind insulation, vapour barrier and drywall. A downspout extension costs almost nothing. Tearing out a finished wall to reach the same problem costs a great deal.
Second: the permit
Finishing a basement into habitable space requires a building permit in Ottawa. This is not a formality that can be skipped on a small job.
The permit exists because the Ontario Building Code sets minimums for the things that matter when people are sleeping below grade — escape routes, ceiling height, fire separation between the basement and the floor above, electrical, and ventilation. Ottawa works to the 2024 edition of the Code, which came into force on 1 January 2025.
There is also a practical reason not to skip it. An unpermitted finished basement surfaces at the worst possible moment: during a sale, when a buyer’s lawyer asks for permits that do not exist, or during an insurance claim.
Third: egress, if there’s a bedroom
This is the requirement that most often changes a plan.
If any room in the finished basement is going to be a bedroom, it needs an egress window. The Ontario Building Code sets a minimum opening of 0.35 square metres with no dimension less than 380 mm, a sill no more than 1.5 m above the floor, and a window that opens from the inside without tools or special knowledge, with a clear path to grade outside.
In a lot of Barrhaven basements the existing windows do not meet that. Enlarging one means cutting the foundation wall and excavating a window well outside — a genuine piece of work, and one that has to be in the budget from the beginning rather than discovered halfway through.
If the room is not going to be a bedroom, none of that applies. We would rather have that conversation at the quoting stage than build you a room you cannot legally describe as a bedroom when you sell.
Fourth: headroom
Ceiling height is the constraint nobody thinks about until the ductwork is in the way. Finished ceilings sit below the joists, and below whatever ducting, plumbing and beams run under them. In a basement with generous height this is a non-issue. In a tighter one, the difference between a comfortable room and an oppressive one comes down to how carefully the mechanical runs are planned — sometimes re-routing a duct is worth more to the finished space than any finish material you could choose.
What we build here
The common Barrhaven basement project is a rec room with a defined media area, built-in storage to replace what the basement was doing before, and a bathroom. The bathroom is the piece that most changes what the space can be used for and it is also the piece that most affects the plumbing plan, so it belongs in the first conversation rather than as a later addition.
Separate entrances and secondary dwelling units are a different scope again, with their own code requirements, and are worth treating as their own project rather than a variation on a rec room.
Getting a real number
We quote basements as a fixed-price scope with the moisture findings, the permit path and the egress requirement written out, so you can see which parts of the price are the room and which are the code. It is generally the honest version of a number that looks higher than a competitor’s until you read what theirs excludes.
You can see the full scope on our interior renovations page, or the local version for Barrhaven. If you are weighing a basement against other work in the same house, our piece on where to start with a home renovation covers how we sequence competing priorities.
Book a free on-site estimate and we will assess the moisture, confirm the permit path and price the build inside five business days.
Published August 9, 2026 by ALM Construction & Landscaping. General information for Ottawa-area homeowners, not a substitute for the City's determination on your specific project.