
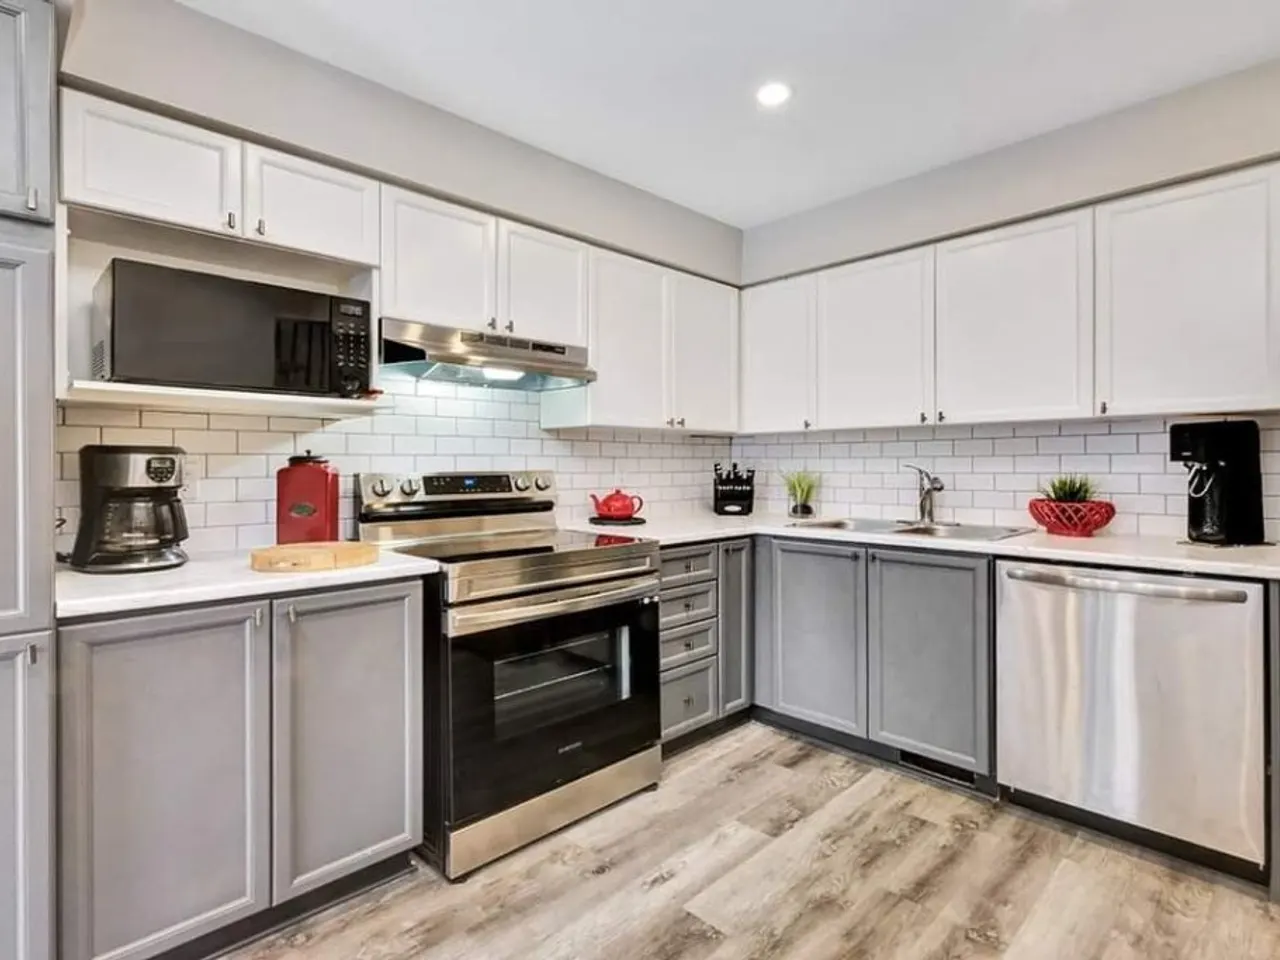
Barrhaven was built quickly, largely between the 1990s and the 2010s, by production builders who put up the same handful of kitchens in thousands of houses across Stonebridge, Longfields, Chapman Mills, Half Moon Bay and Davidson Heights. If you own one, you know the kitchen: an L or a U along two walls, an eat-in area or a peninsula, honey-oak or thermofoil cabinets, laminate counters, and a fluorescent box light in the ceiling.
None of it failed. It was never meant to last this long, and the fact that the layout is usually sensible is exactly why a kitchen renovation in Barrhaven is one of the better-value renovations in the city. You are replacing the kit, not the room.
What you are starting with
A builder kitchen from this period is a known quantity, which is a genuine advantage over the 1960s–80s Nepean kitchens where the whole project hinges on a wall we cannot see behind. In Barrhaven:
- The layout usually works. These kitchens were designed to a plan that had been built a thousand times. The work triangle is reasonable, the window is over the sink, and the dining area is adjacent. Most of what people dislike is what is in the layout, not the layout.
- The cabinets are the weak point. Particleboard boxes, a thin factory finish that has yellowed or worn at the handles, doors that no longer close square. Occasionally the boxes are sound and only the fronts need replacing; usually the whole run comes out.
- The counters are laminate with a seam somewhere it shows, and the backsplash is a four-inch upstand or a run of builder tile.
- The lighting is one fixture where the room wants layers: task lighting under the uppers, pendants where people sit, and a ceiling fixture that is not a fluorescent tube.
- The plumbing and electrical are in good order. Copper or PEX, ABS drains, a modern panel. That is a real cost saver; in an older house a share of the budget goes to correcting what is behind the wall, and here it mostly does not.
The renovation that makes sense
Because the bones are sound, the Barrhaven kitchen renovation is about specification and detail: choosing what goes in the same footprint, and getting the parts the builder skimped on right.
Cabinetry. This is the largest single line and the one that sets the schedule. Full-height uppers where the builder stopped short of the ceiling, drawers instead of doors in the lowers, a pantry cabinet if the plan allows, and hardware that will still close properly in fifteen years. Whether that is a stock, semi-custom or custom line is a budget decision we walk through with you, and the difference shows up in the drawer boxes and the finish rather than in how it looks on the first day.
Counters and backsplash. Quartz or stone in place of laminate, and a backsplash that runs to the underside of the uppers. These are where the room changes character most for the money.
Lighting. Under-cabinet task lighting, pendants over the island or peninsula, and a proper ceiling fixture. Almost always run by a licensed electrician on new circuits, and cheap while the uppers are off the wall.
Flooring. Many Barrhaven main floors have one flooring through the kitchen and living space. If it is in good condition and it is staying, the kitchen is worked around it. If the whole floor is being replaced, the kitchen and the rest of the main floor are done together so there is no line at the doorway. Our guide to what an Ottawa kitchen renovation involves covers how that decision affects the sequence.
The island question
The single most common request in these houses is to replace a peninsula with an island, or to add an island to an eat-in kitchen that never had one.
Whether it works is decided by clearance, not by wishes. An island needs a walkway around it on the sides people use, and a Barrhaven kitchen that was designed with a peninsula for a reason may not have the width once the appliance doors are open. We measure and draw it before anyone gets attached.
The second question is services. A prep island with no sink or cooktop is a cabinet and a countertop and is straightforward. An island with a sink needs a drain that reaches the stack under the floor, which in a house with a finished basement below means opening a ceiling. An island with a cooktop needs a dedicated circuit and a ventilation plan. Both are doable and both move the project into a different band, so they are decided at the design stage.
What we would not do
Move the sink away from the window for the sake of a layout diagram, unless there is a real reason. Remove a wall between the kitchen and the living room in a house where that wall is already an opening. Spend on structural change in a house whose structure is not the problem. The Barrhaven kitchen’s advantage is that the money can go to what you touch every day rather than to what you cannot see, and we would rather keep it there.
Sequence
Settle the layout, because layout drives plumbing and electrical. Choose and order the cabinetry, because its lead time sets the schedule. Only then demolish. Doing it in that order is the difference between a kitchen that is out of use for several weeks and one that is out for months while boxes are on a truck somewhere. It is the same sequence we use everywhere, and it matters more when the family is living through it.
Budget
Our home renovation cost guide sets out the published Ottawa ranges for kitchens next to bathrooms and basements. A Barrhaven kitchen in the same footprint with new cabinetry, counters, backsplash and lighting typically sits in the middle of that range, and it moves toward the top when an island with services or a cabinet line with real drawer construction is in the plan. We quote it as a fixed-price scope with allowances written out so the number you see is the number you sign.
If the kitchen is one of several rooms the house is due for, the bathrooms in these houses are the same age and the same builder kit, and our guide to bathroom renovations in Stittsville and Barrhaven covers what those involve.
Getting a number
The full scope is on our interior renovations page, with the local scope on our Barrhaven renovations page. We also work a regular rotation through Nepean, where the kitchen conversation is a different one. If the kitchen is one part of a larger project, home renovations in Barrhaven covers what to check in the rest of the house first, including the plumbing used in many homes built between 1995 and 2007.
Book a free on-site estimate and we will measure the room, draw the island if there is one, and price the kitchen inside five business days.
Published September 5, 2026 by ALM Construction & Landscaping. General information for Ottawa-area homeowners, not a substitute for the City's determination on your specific project.